Floor Plans
(Scroll down)
Heart in Every Home.
Discover our curated collection...
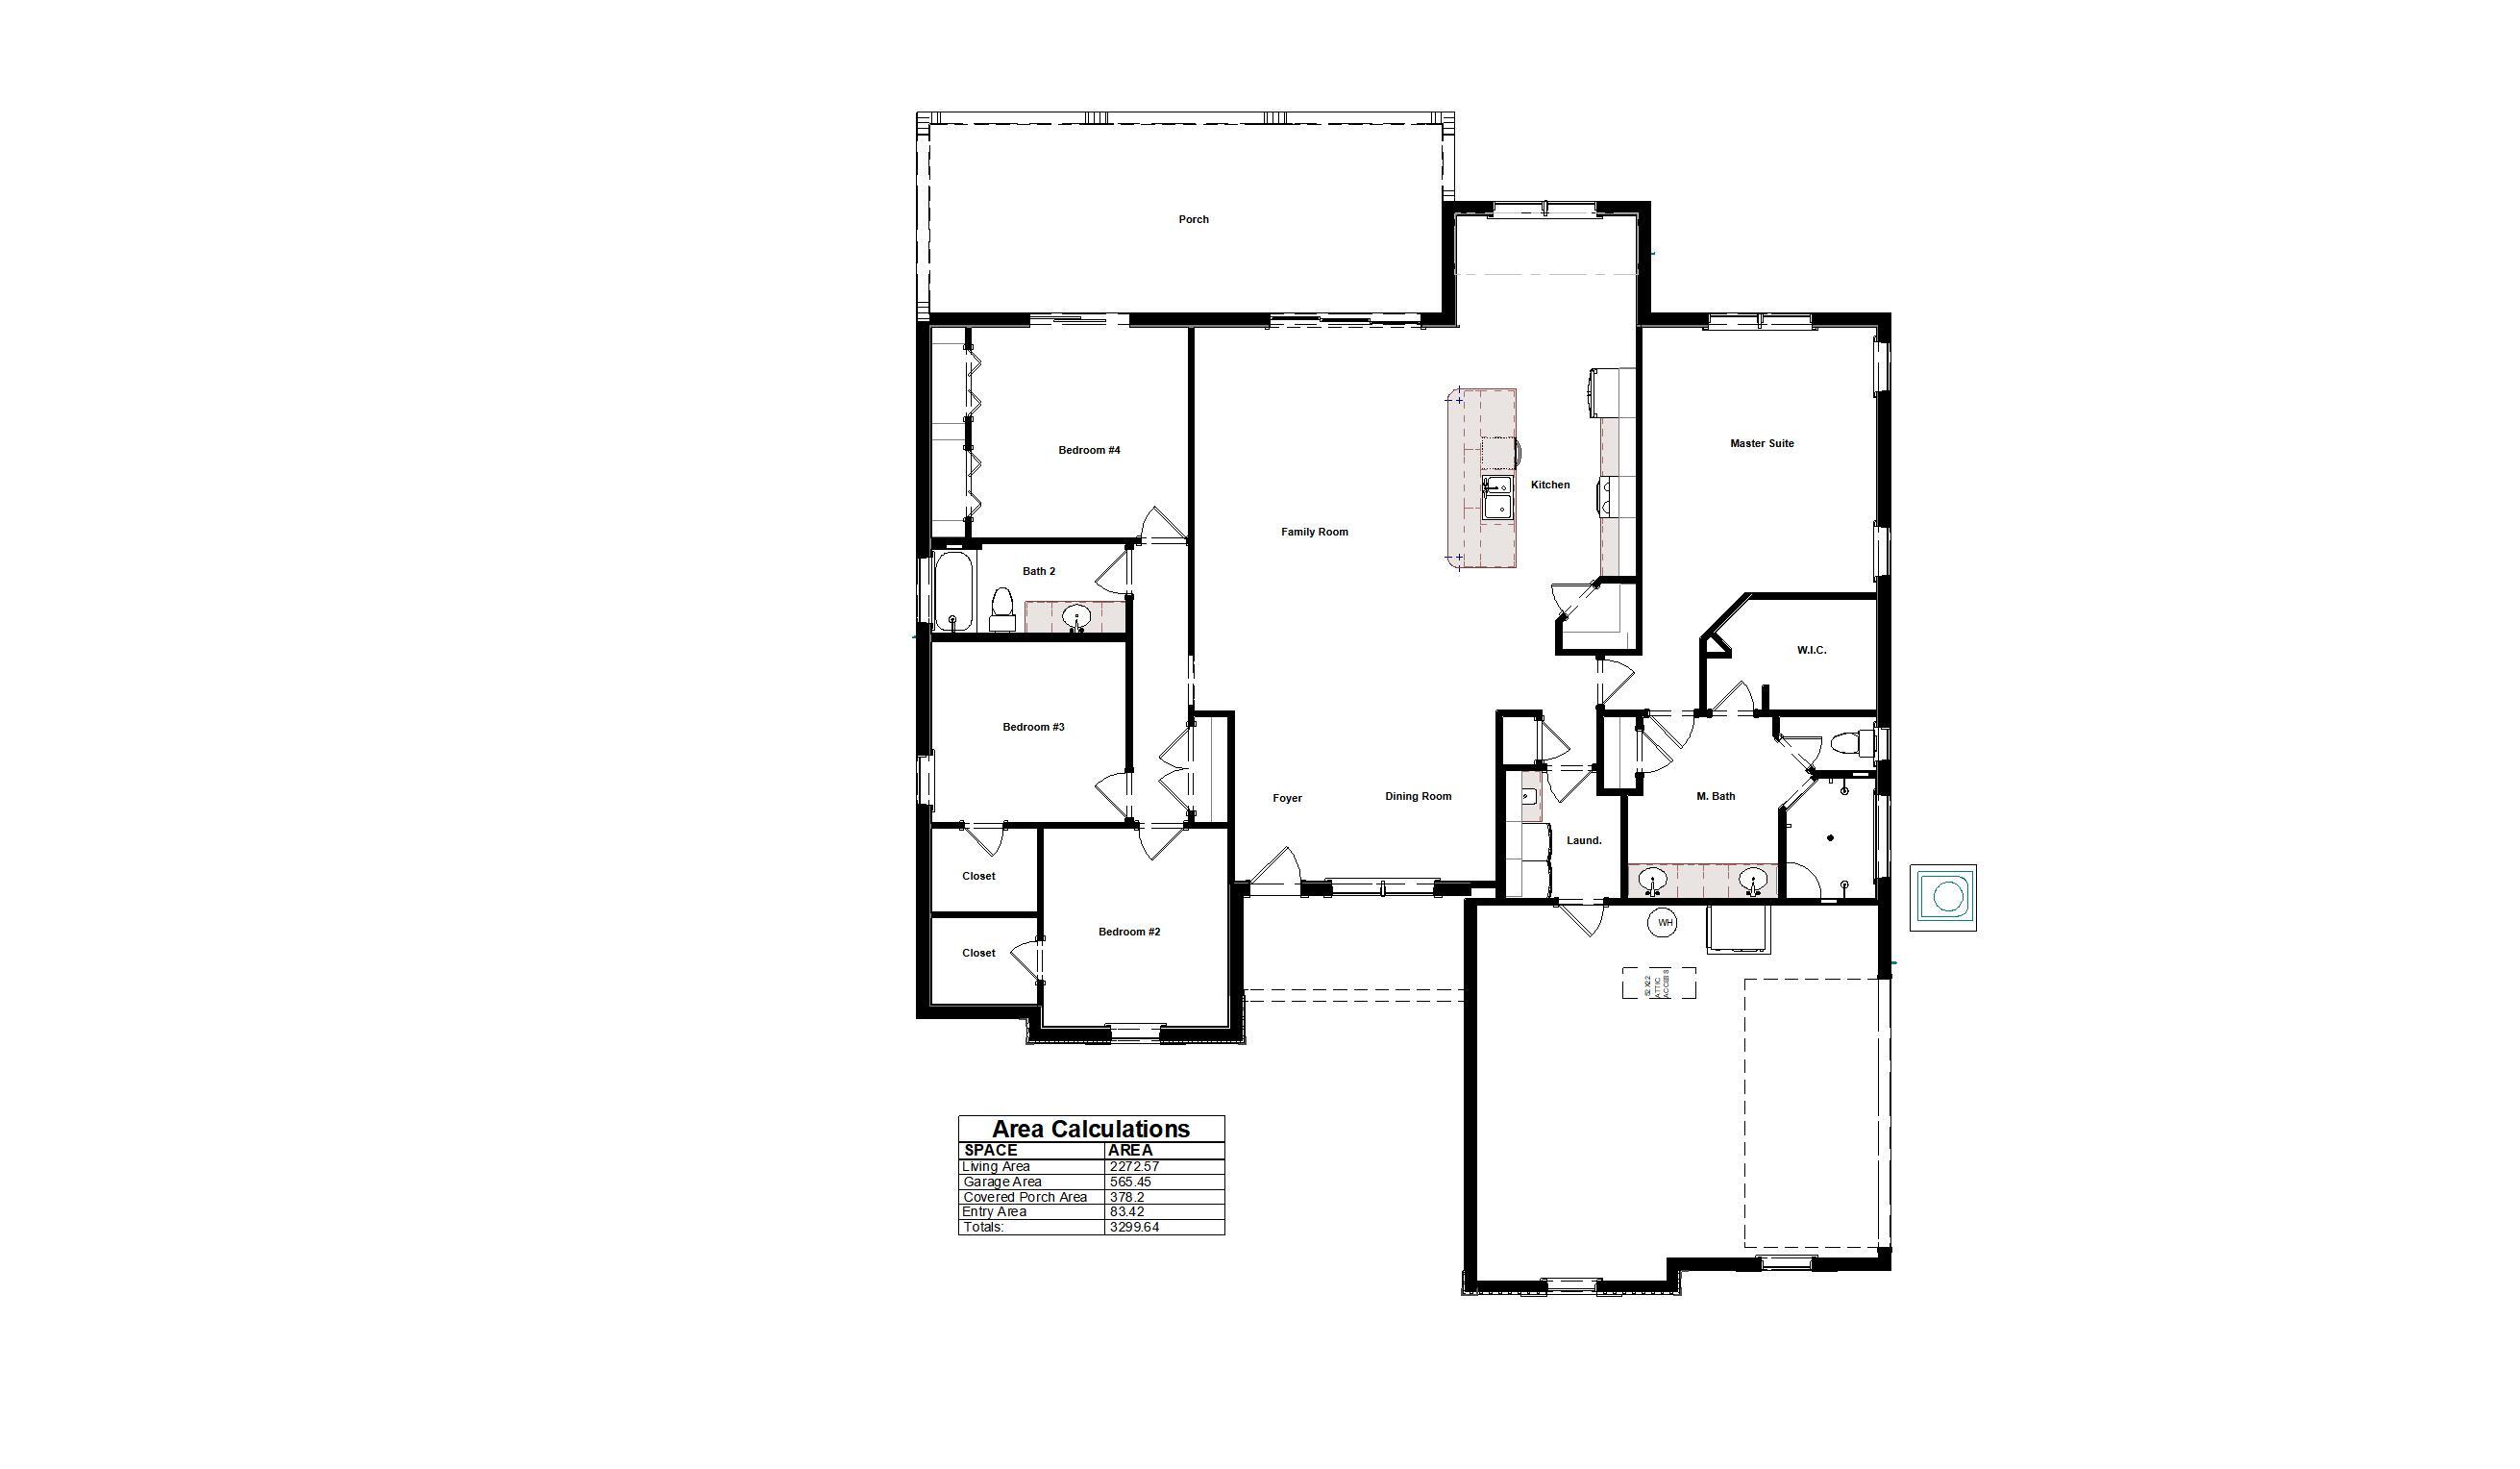
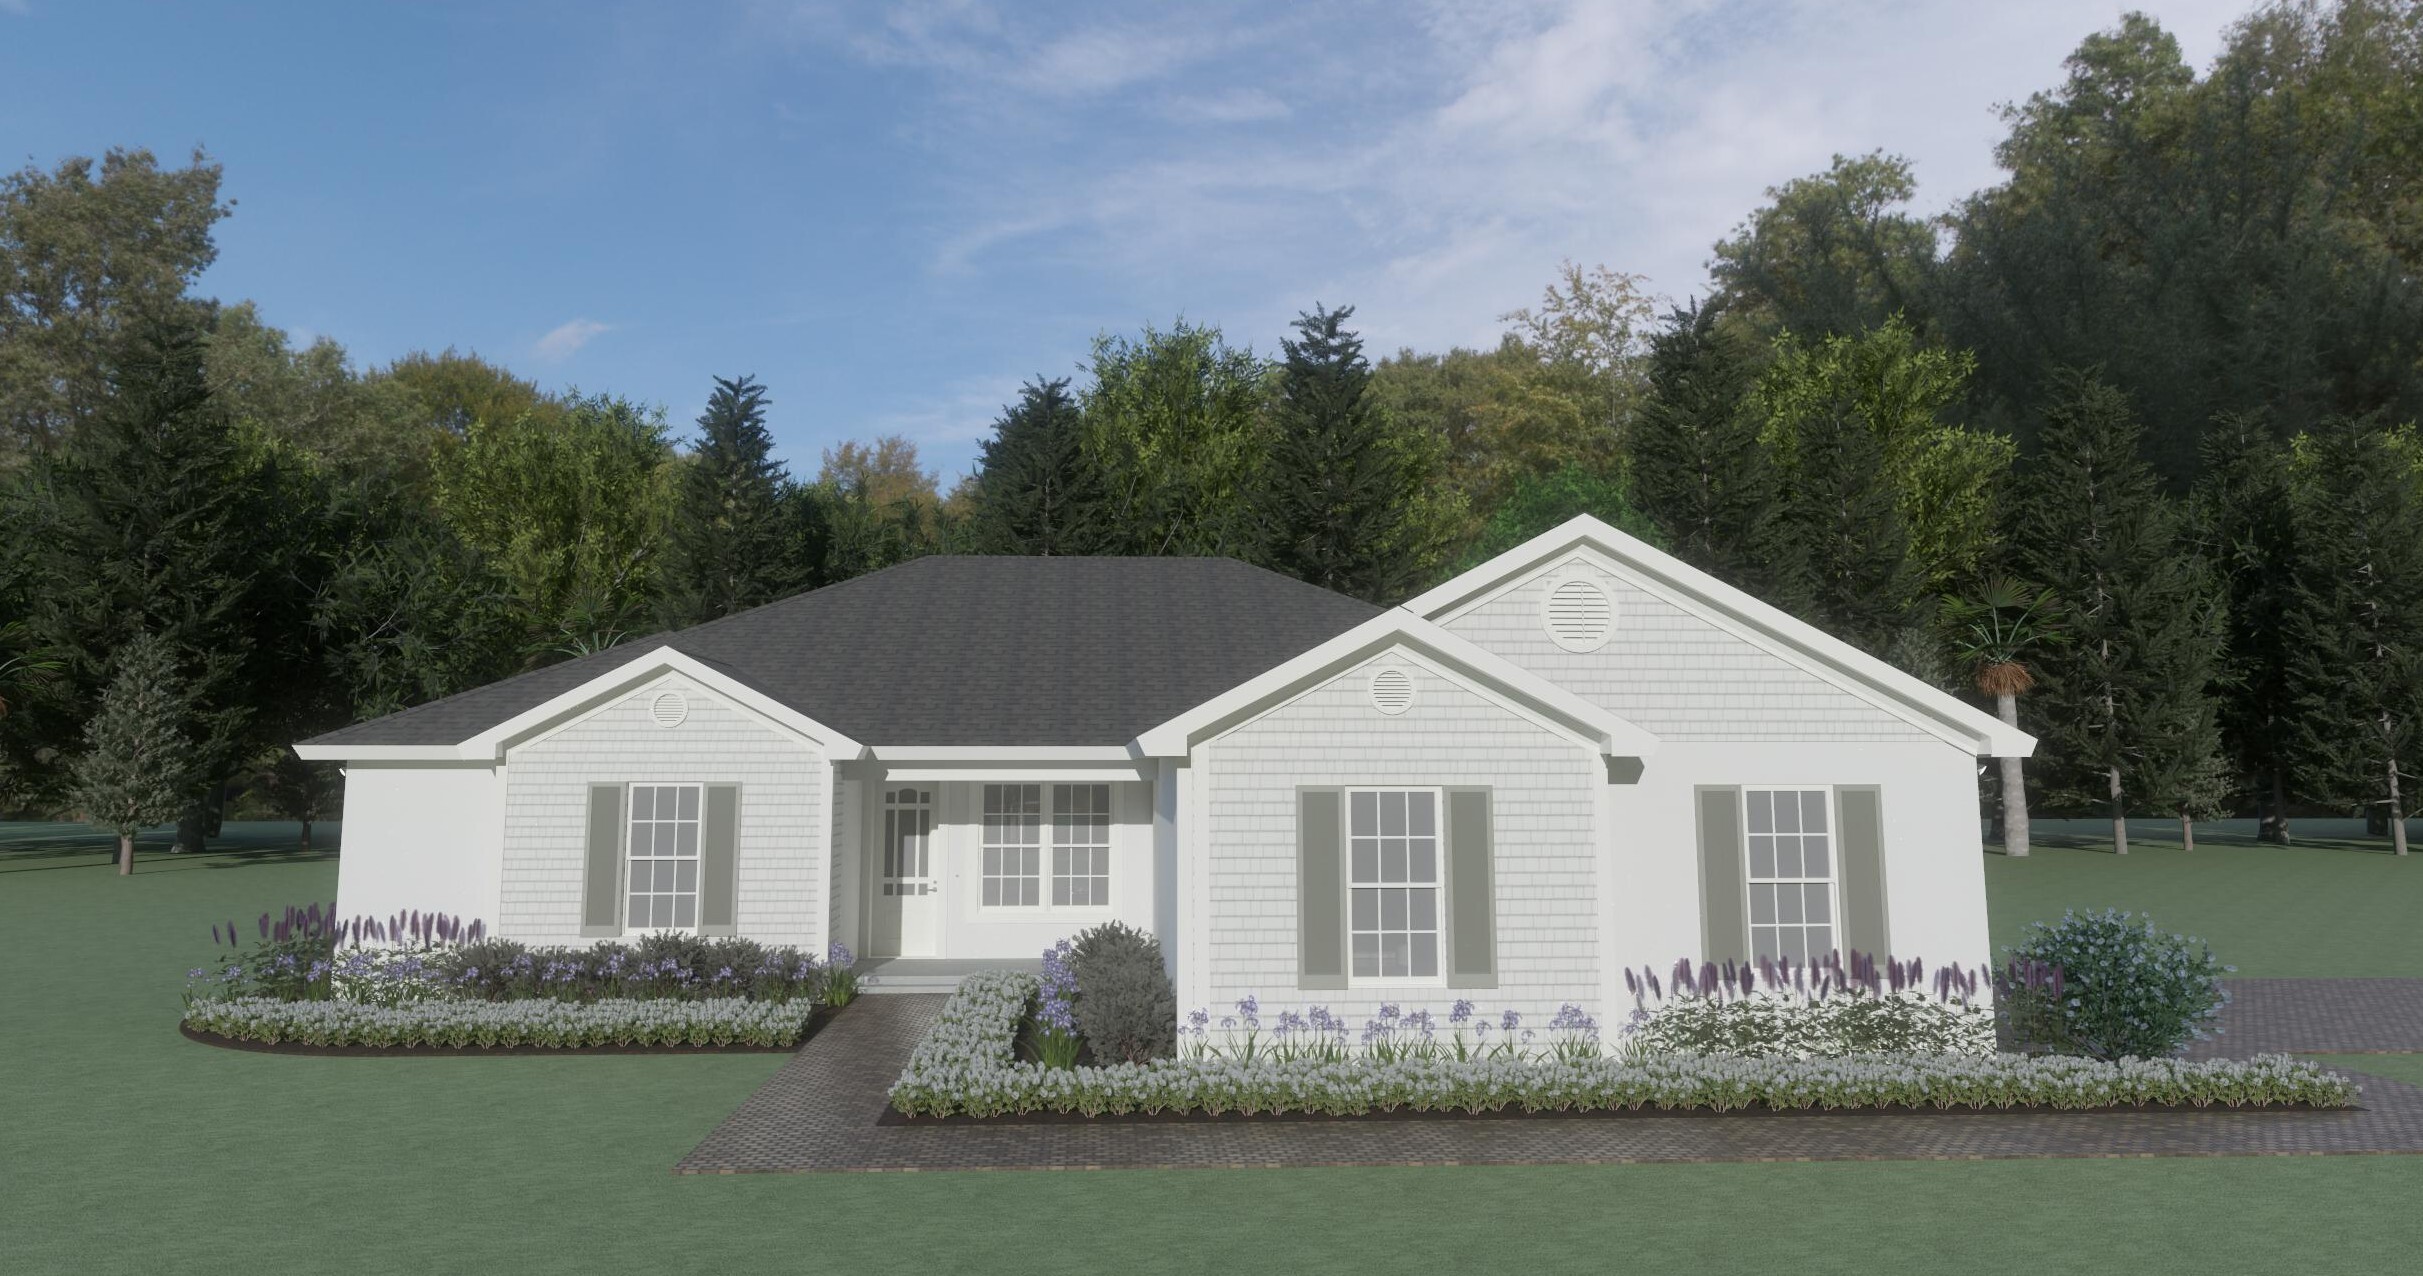
Simply Southern
6,230 sq ft
4 Bedrooms
4 Baths
3 Car Garage
Covered Porch
Covered Entry Porch
*Plans and amenities may be changed without notice.
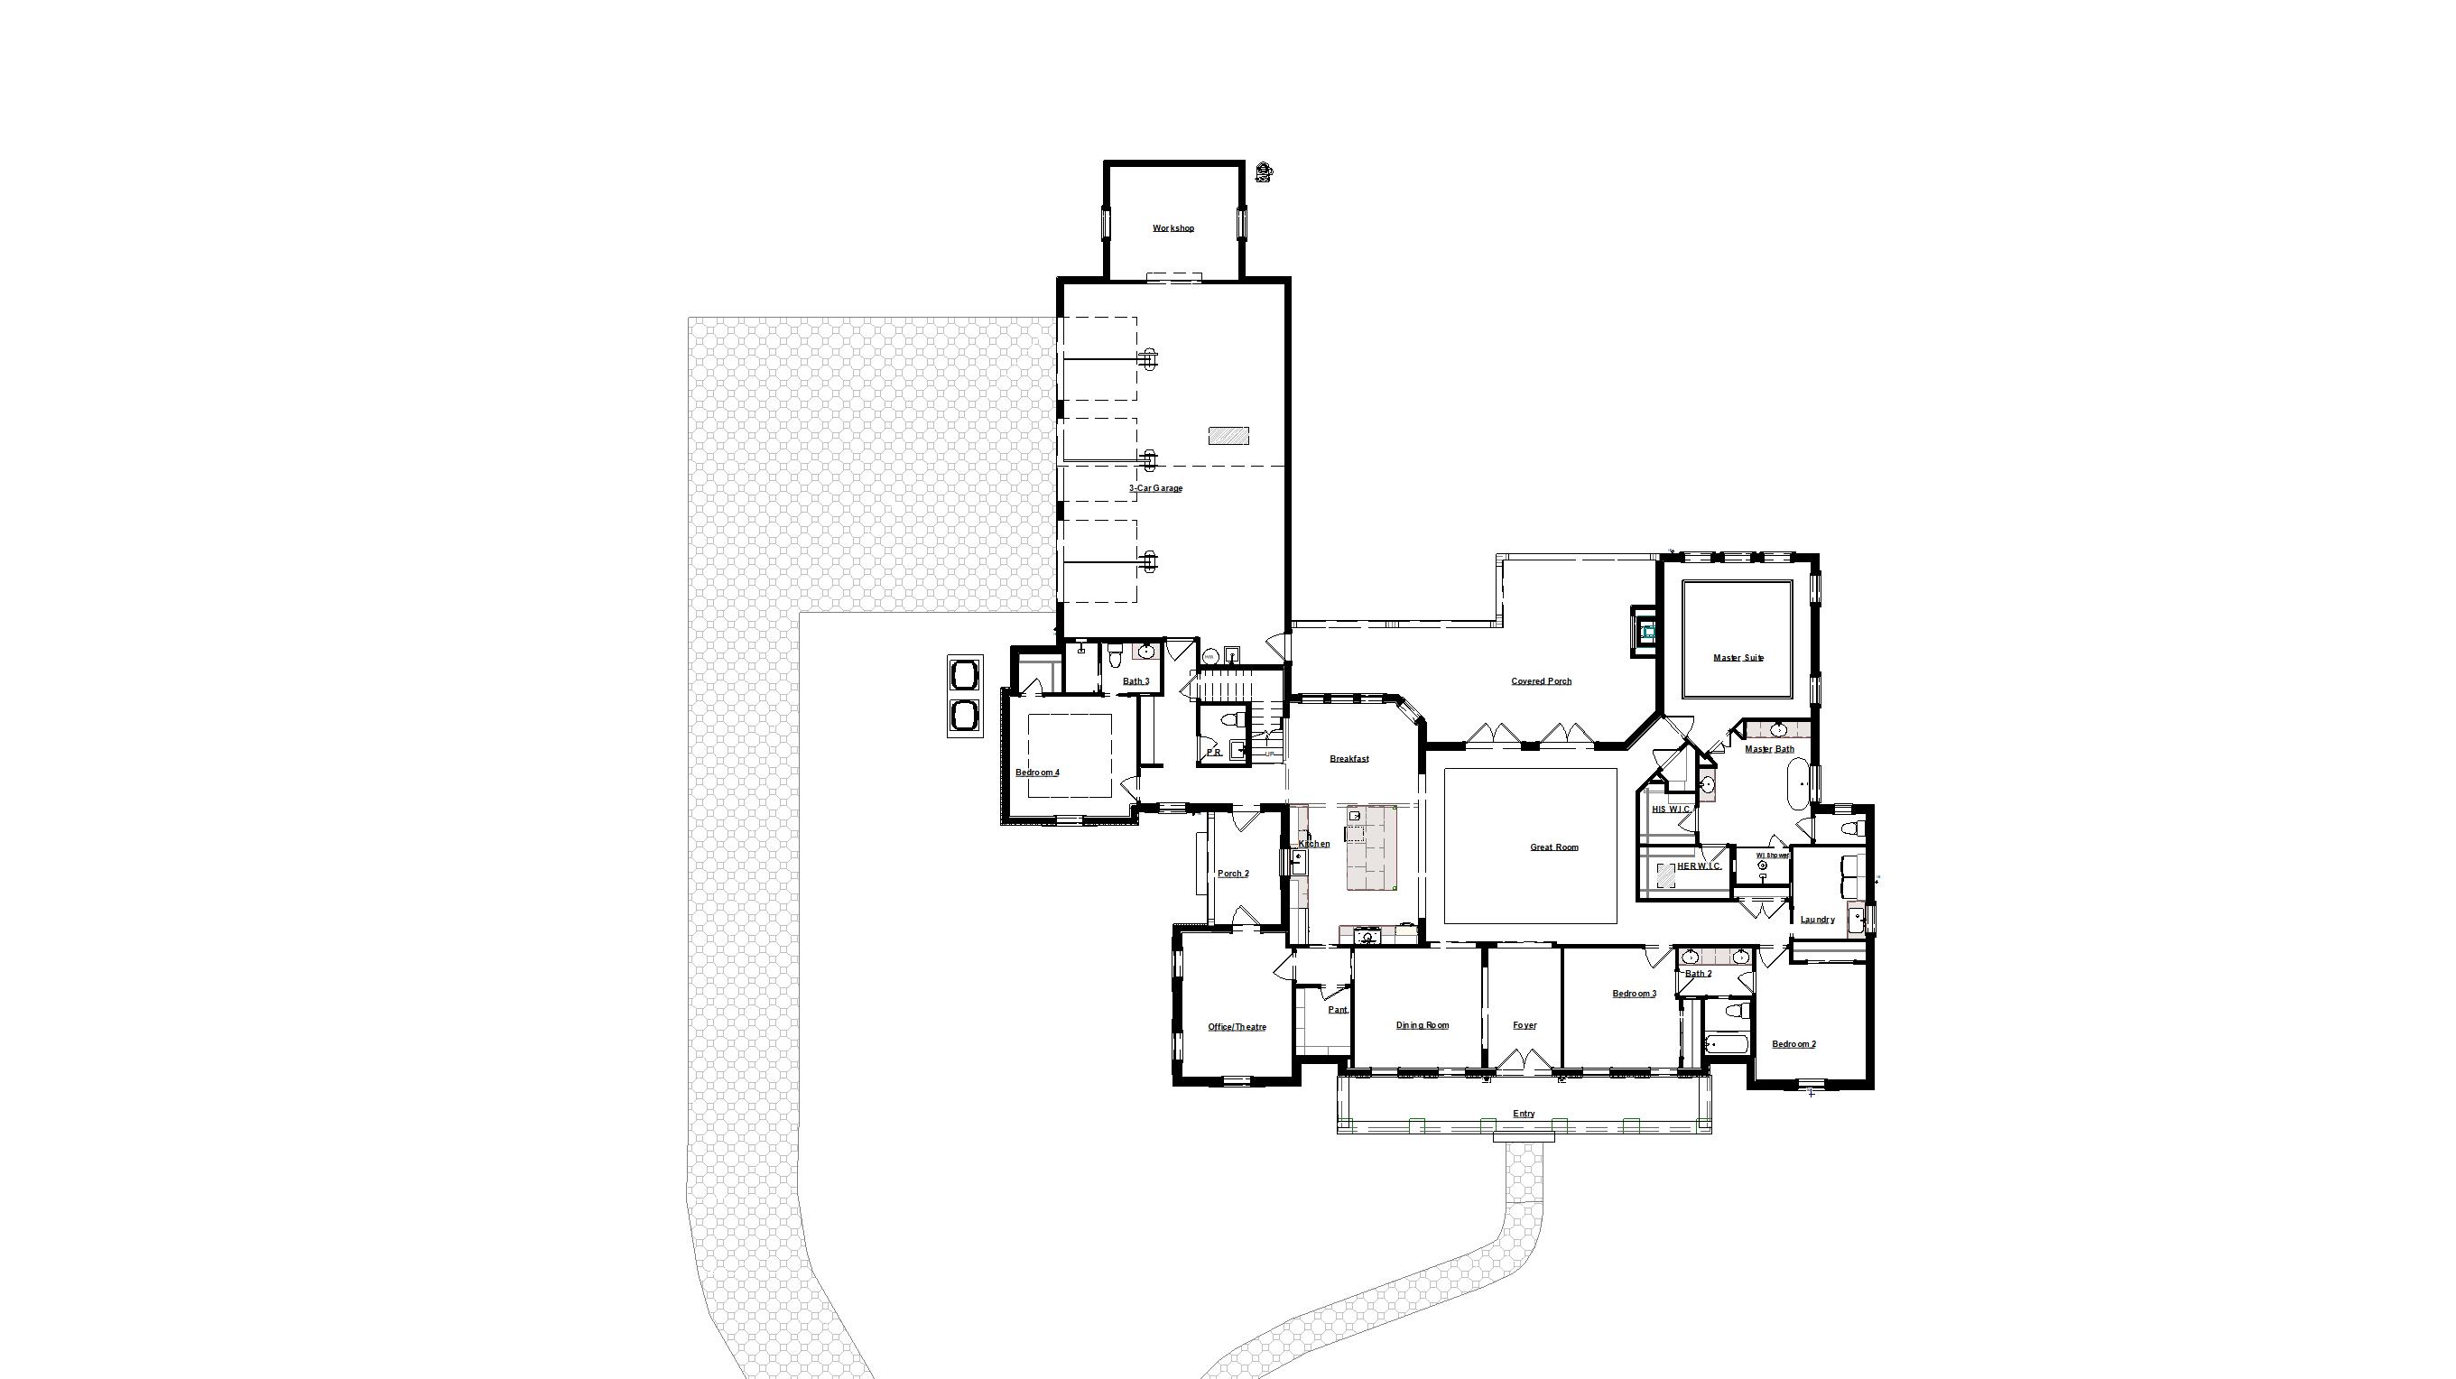
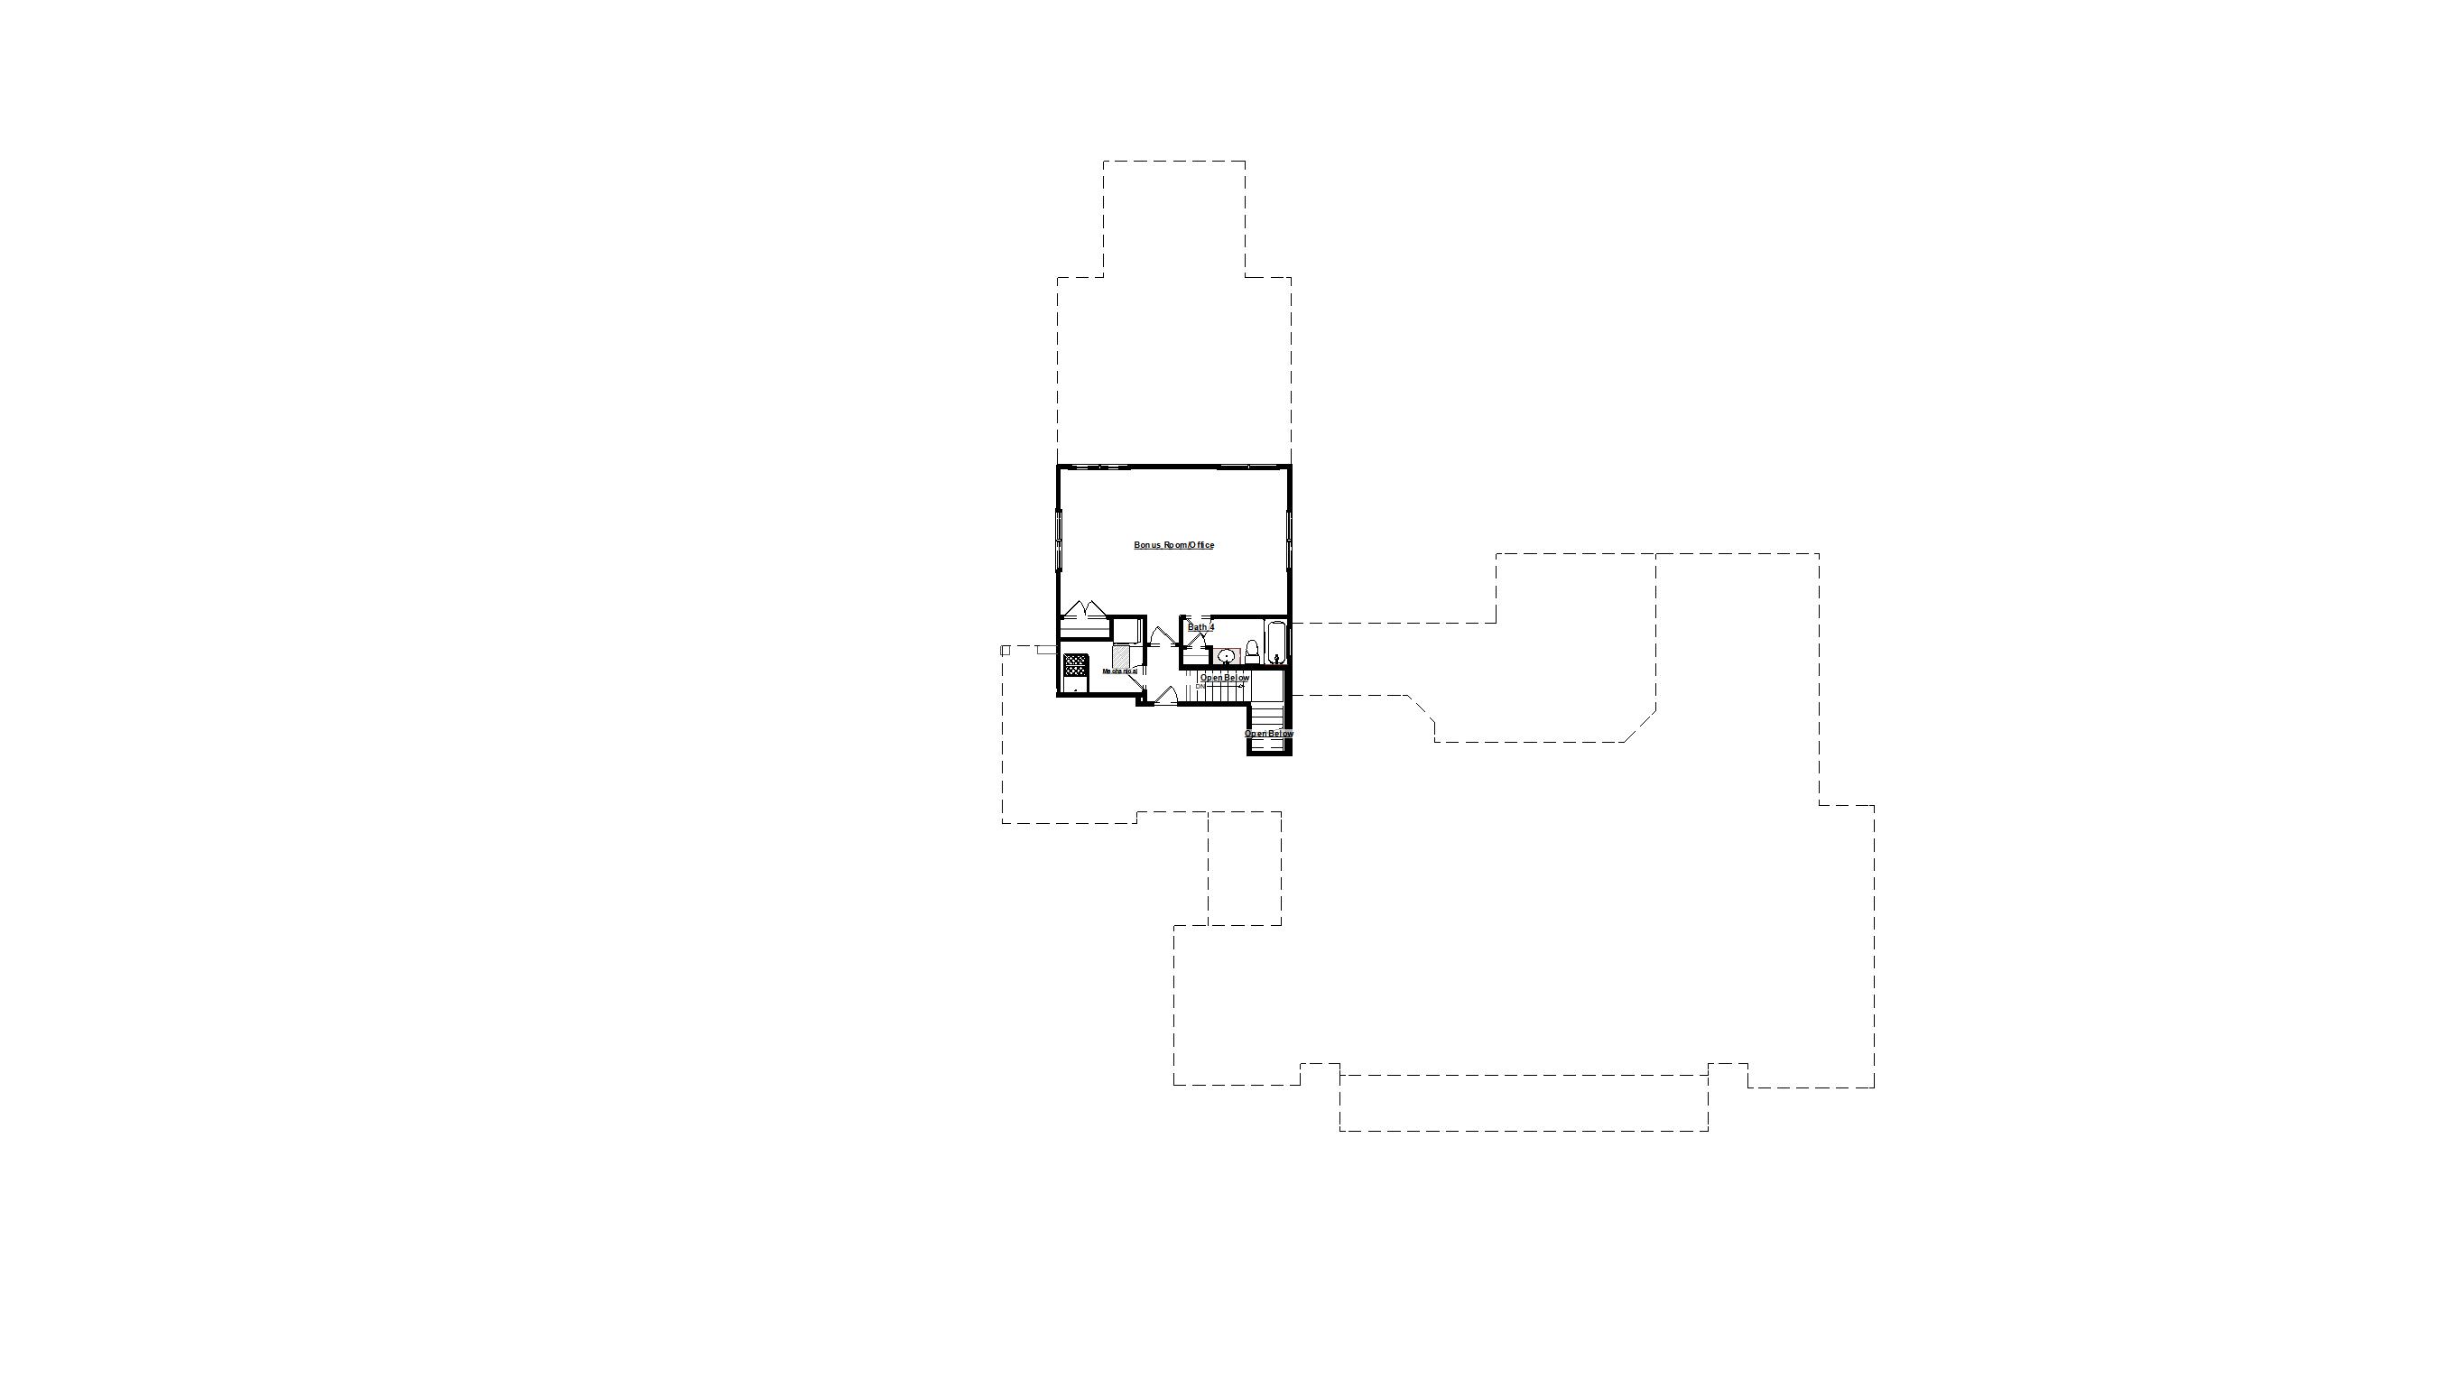
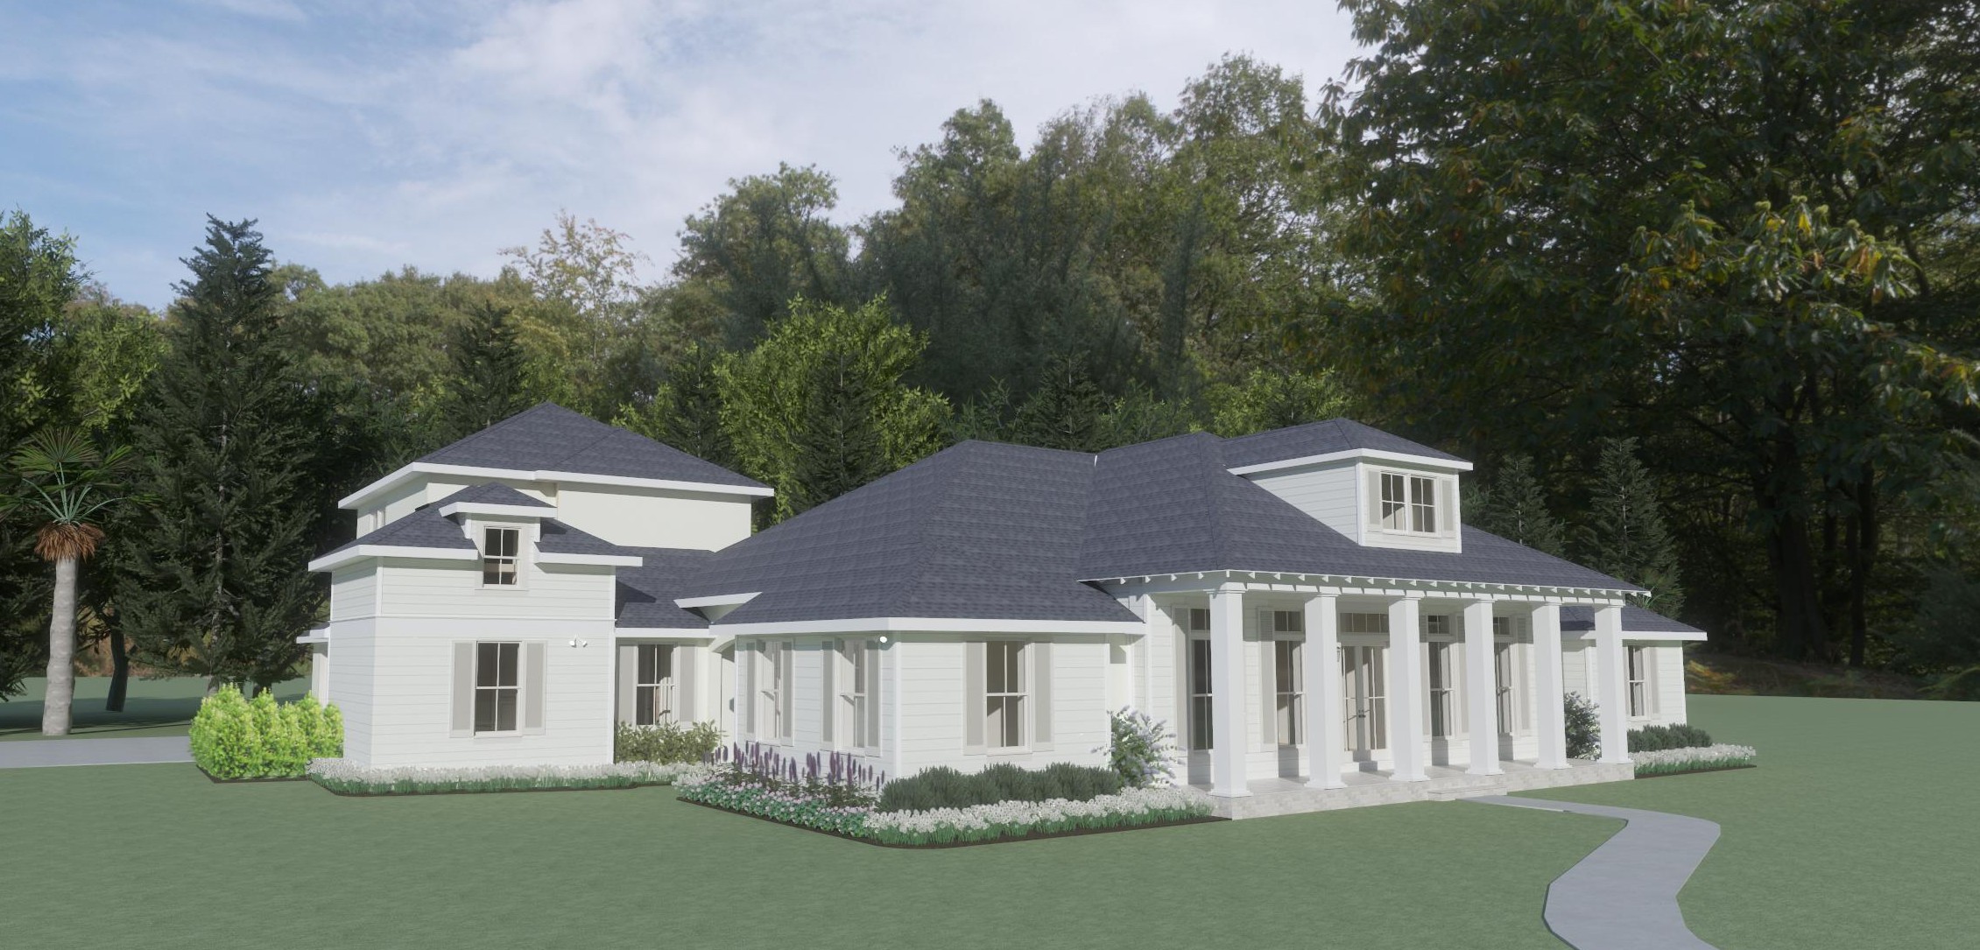
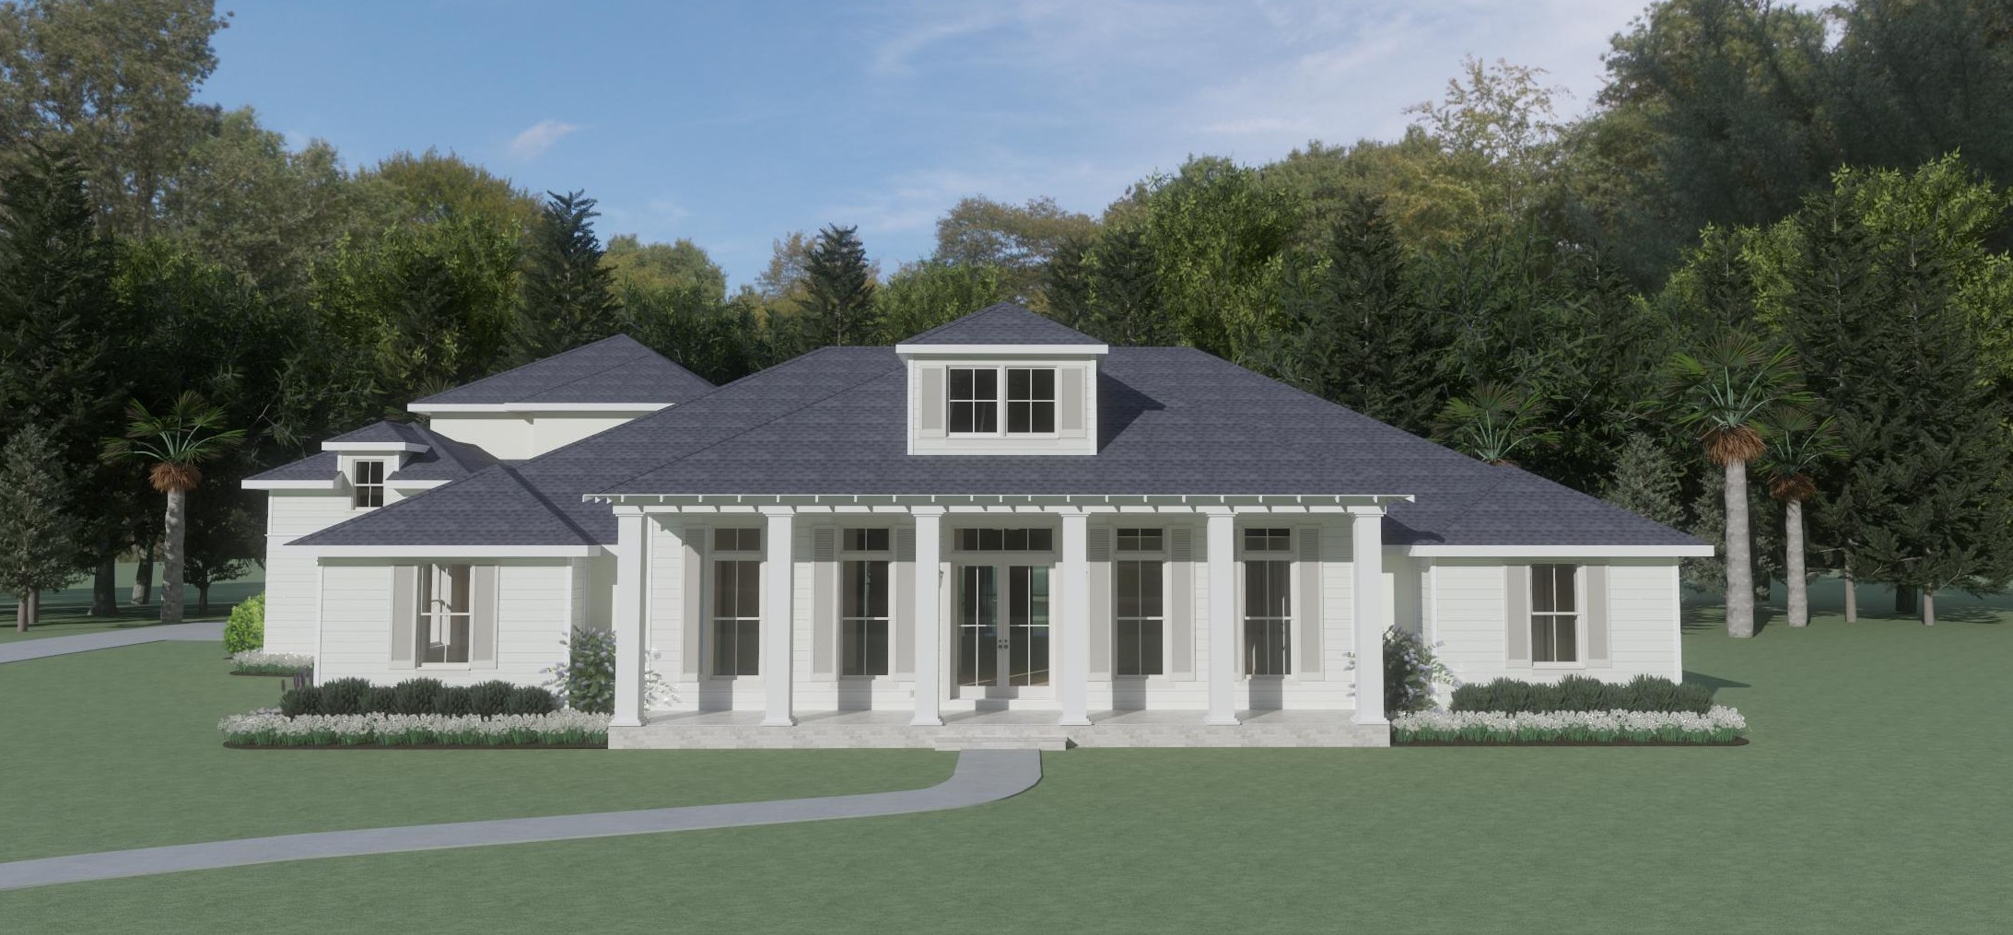
The Estate
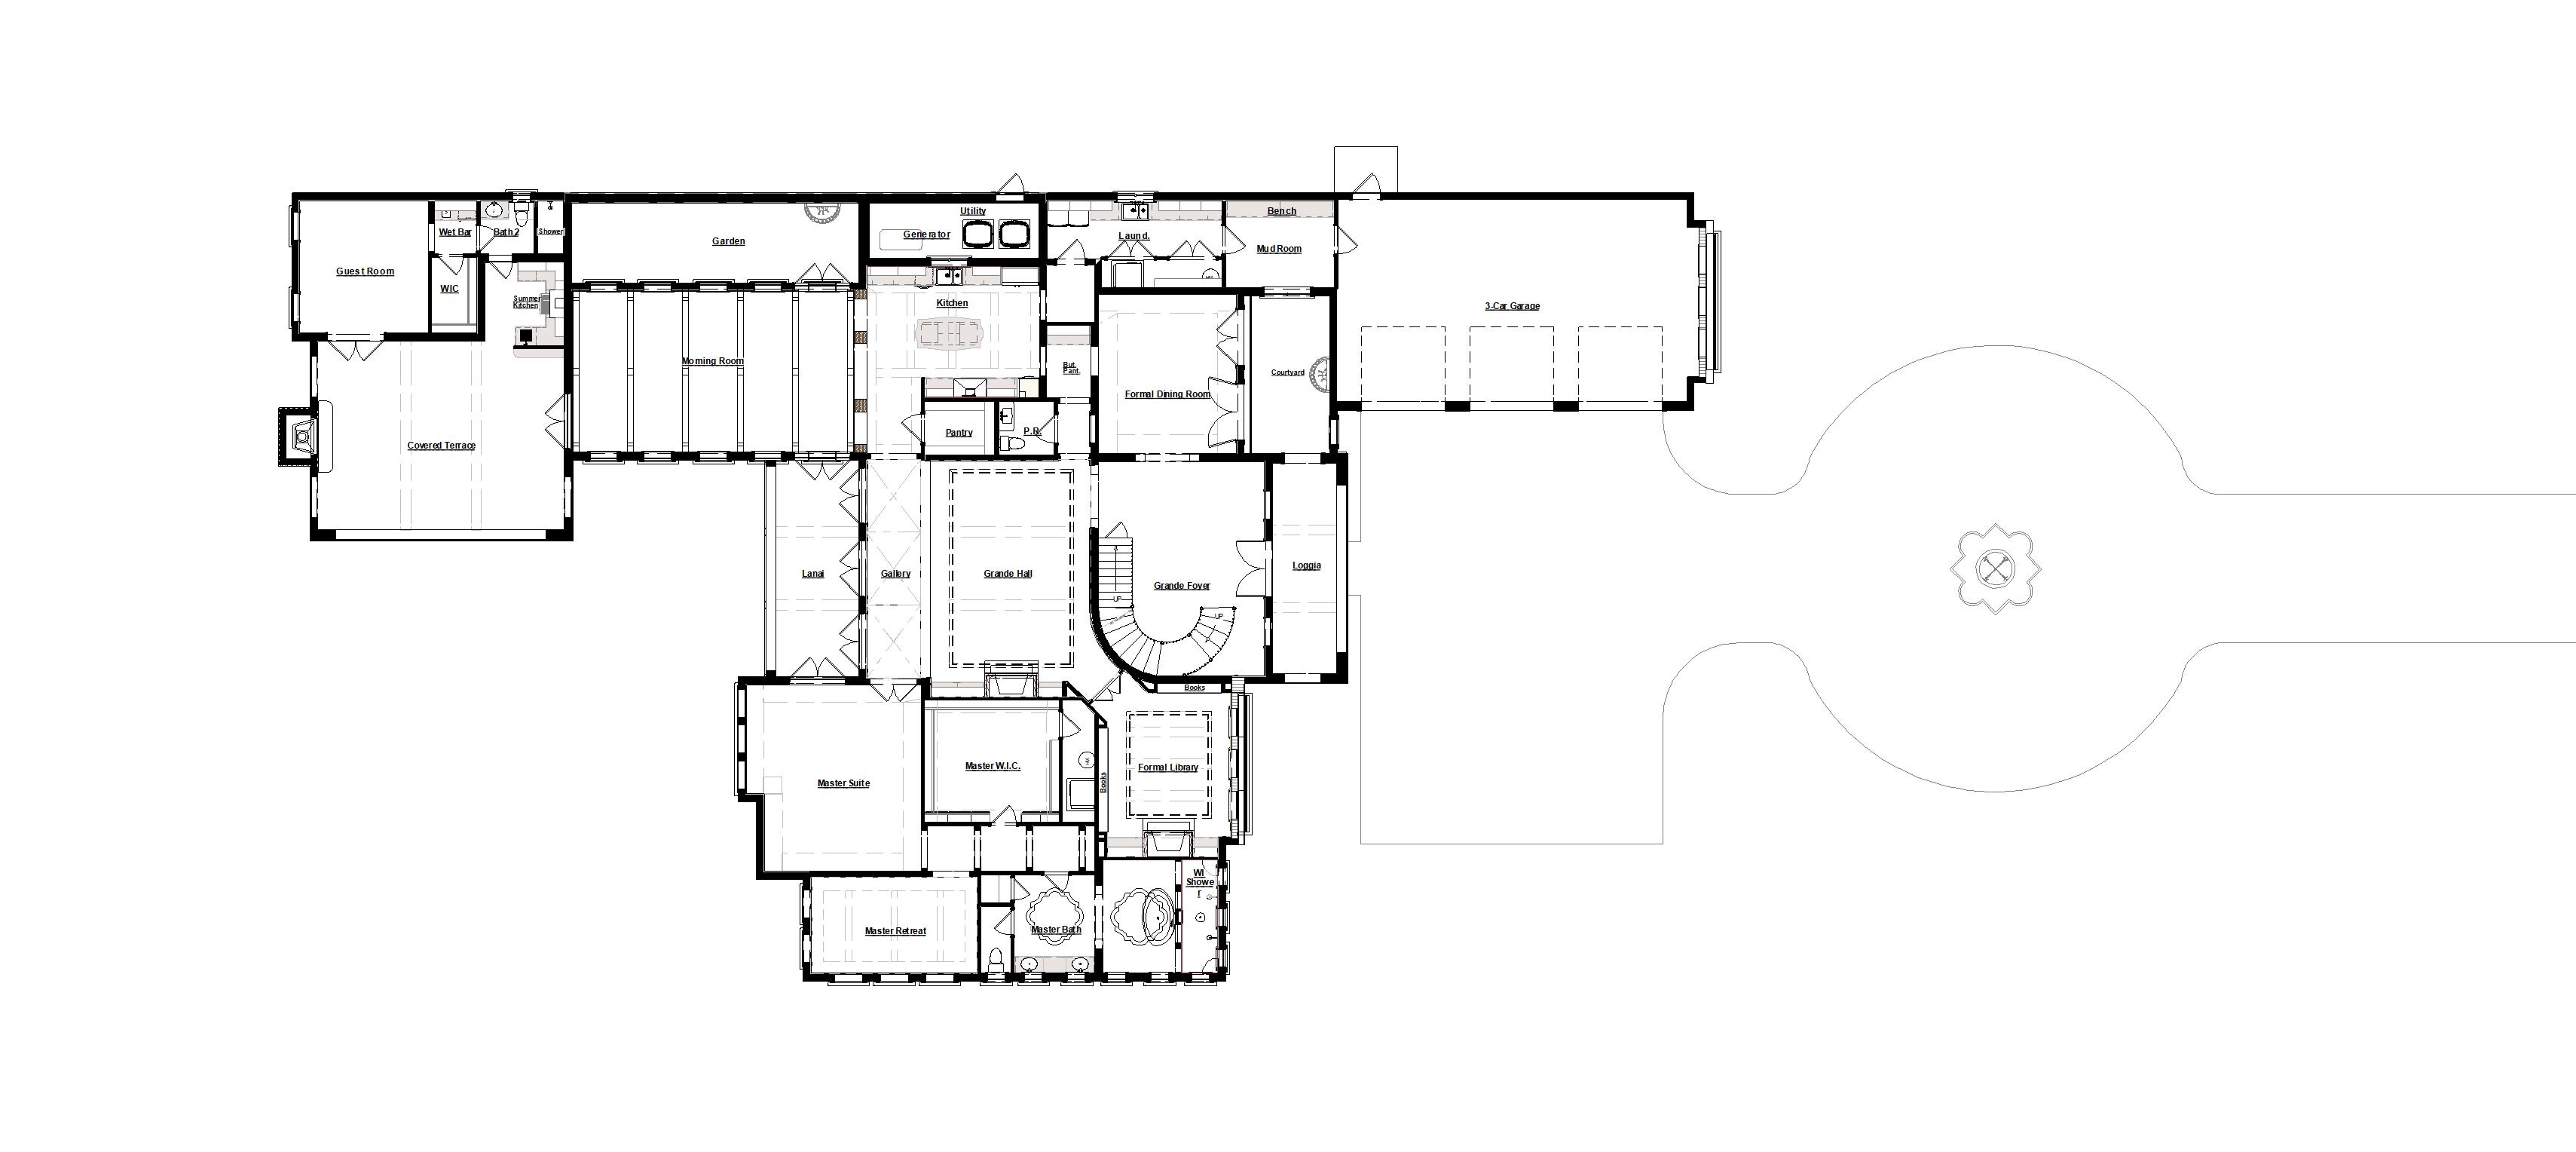
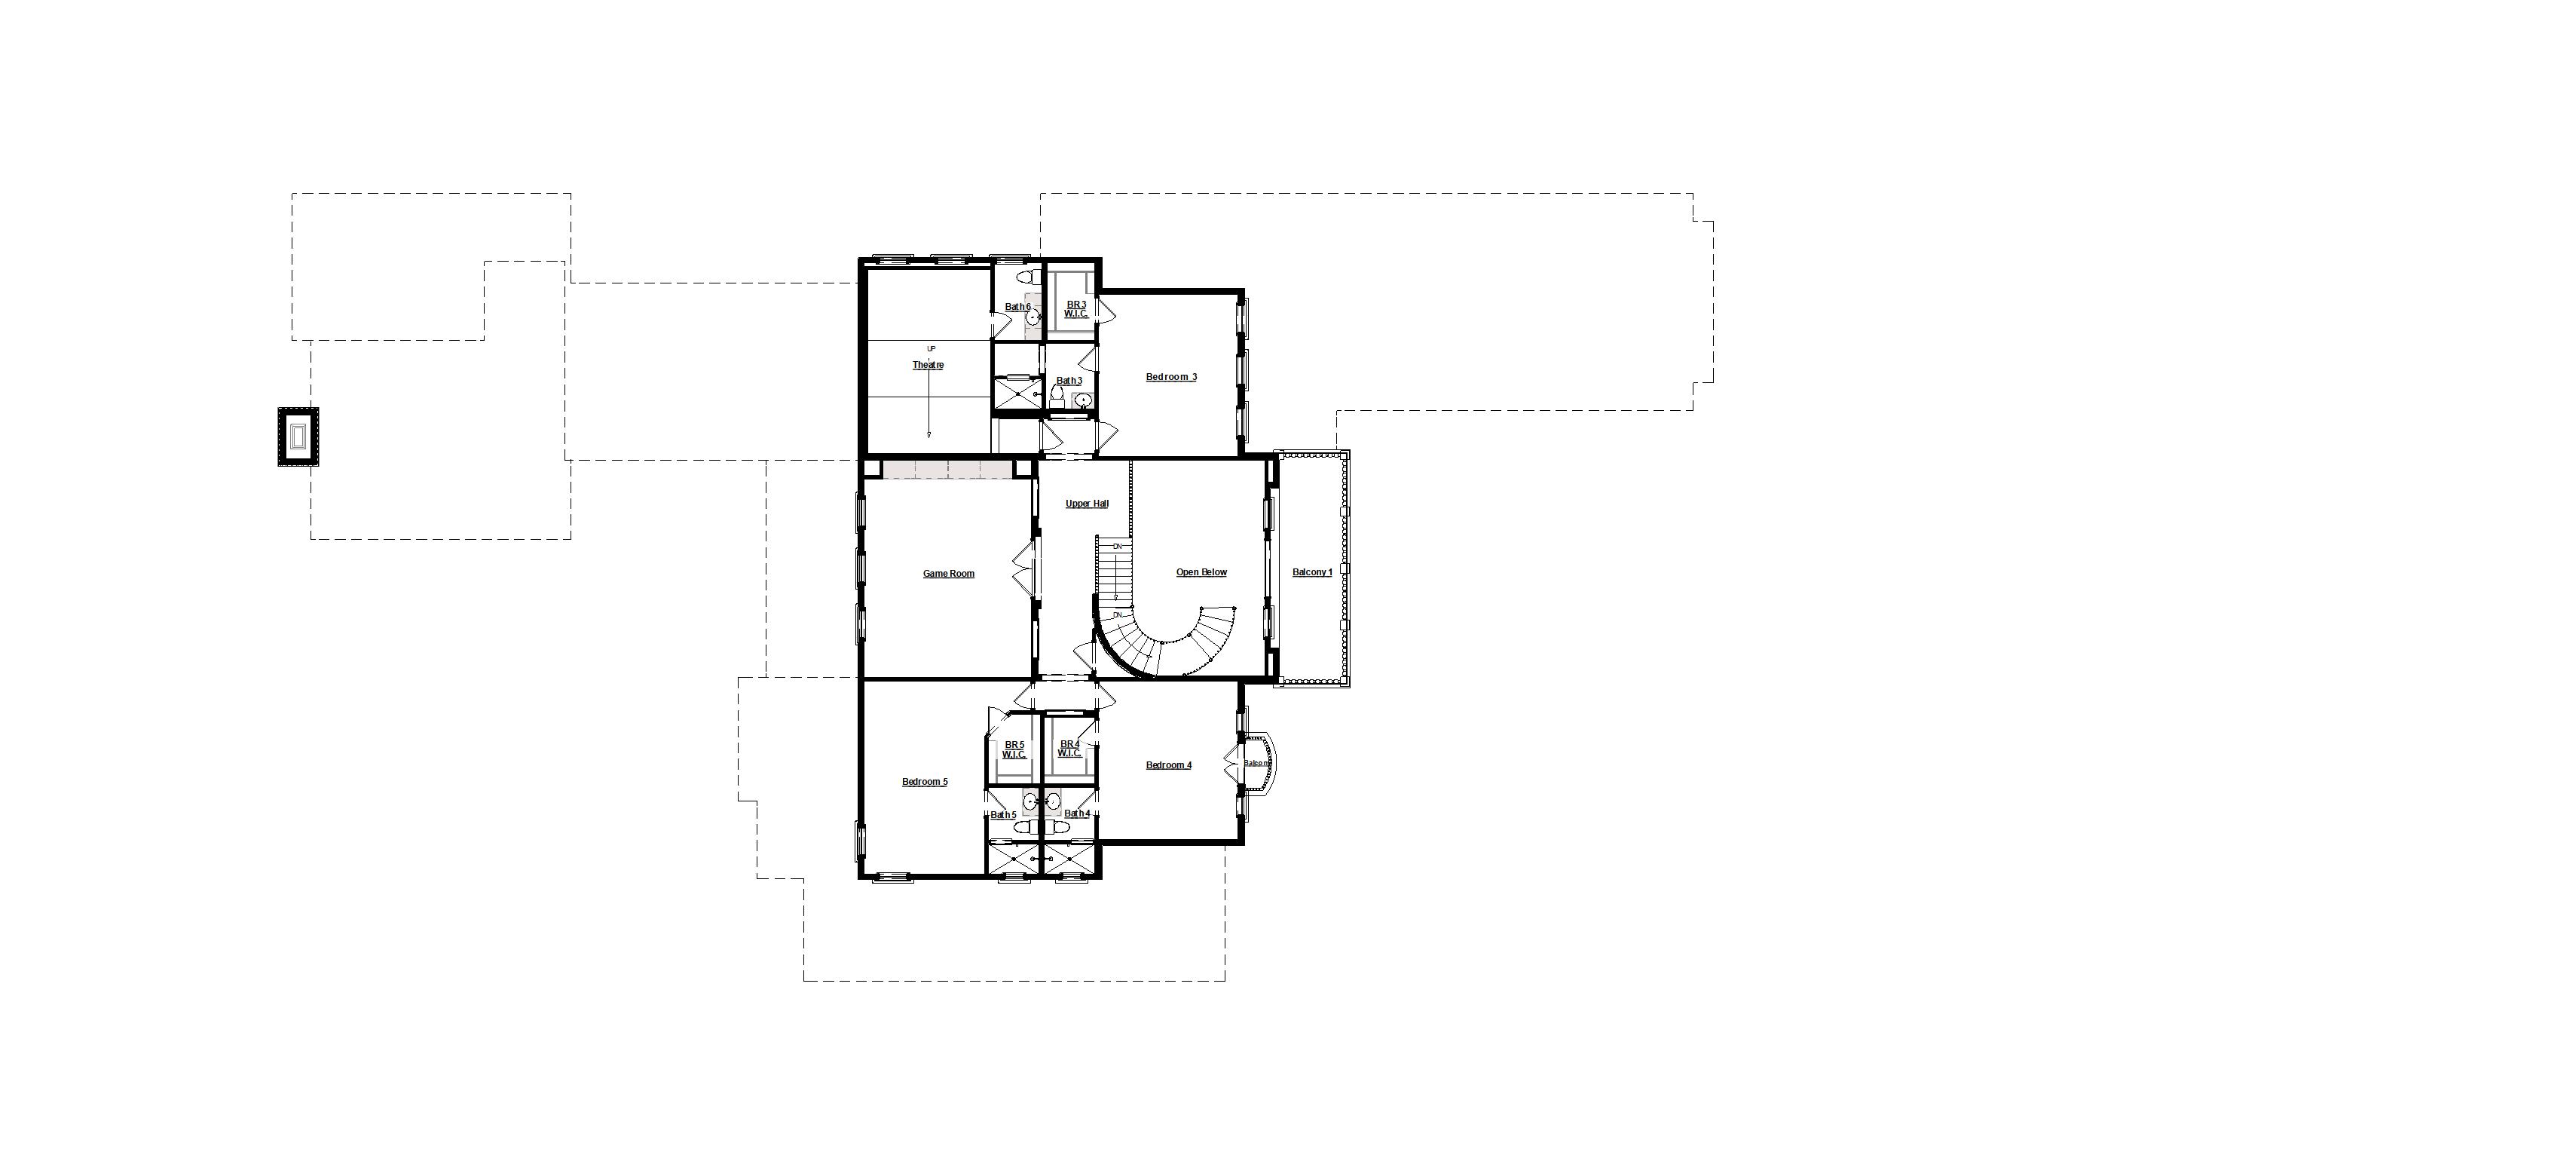
9,249 sq ft
5 Bedrooms
7 Baths
3 Car Garage
Guest Suite
Covered Terrace
Lanai
Theater
Library
*Plans and amenities may be changed without notice.
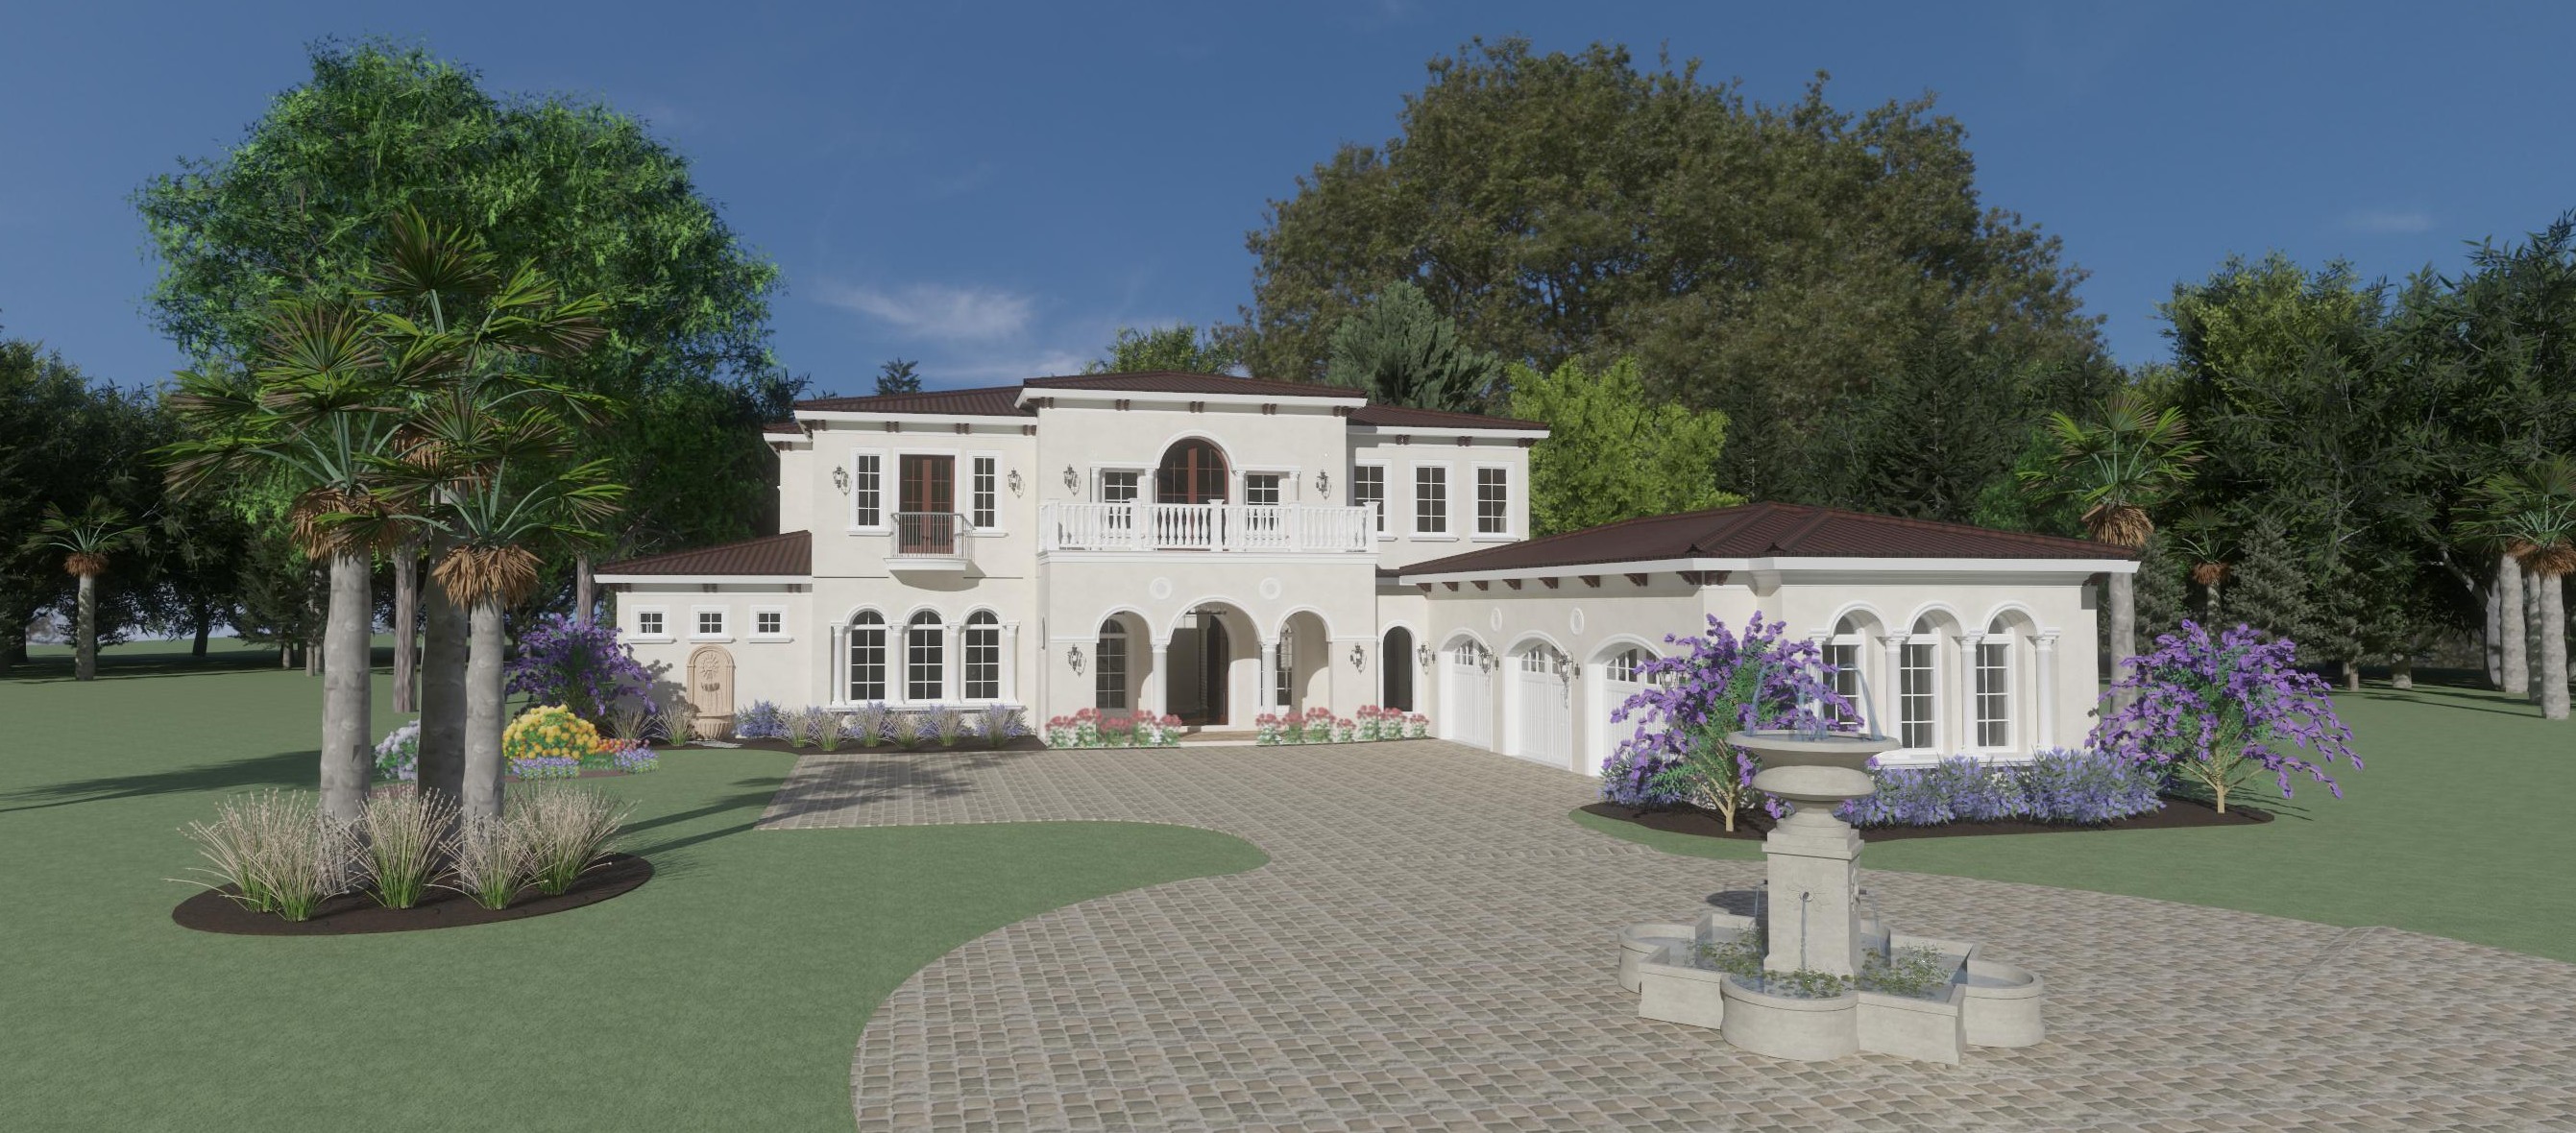
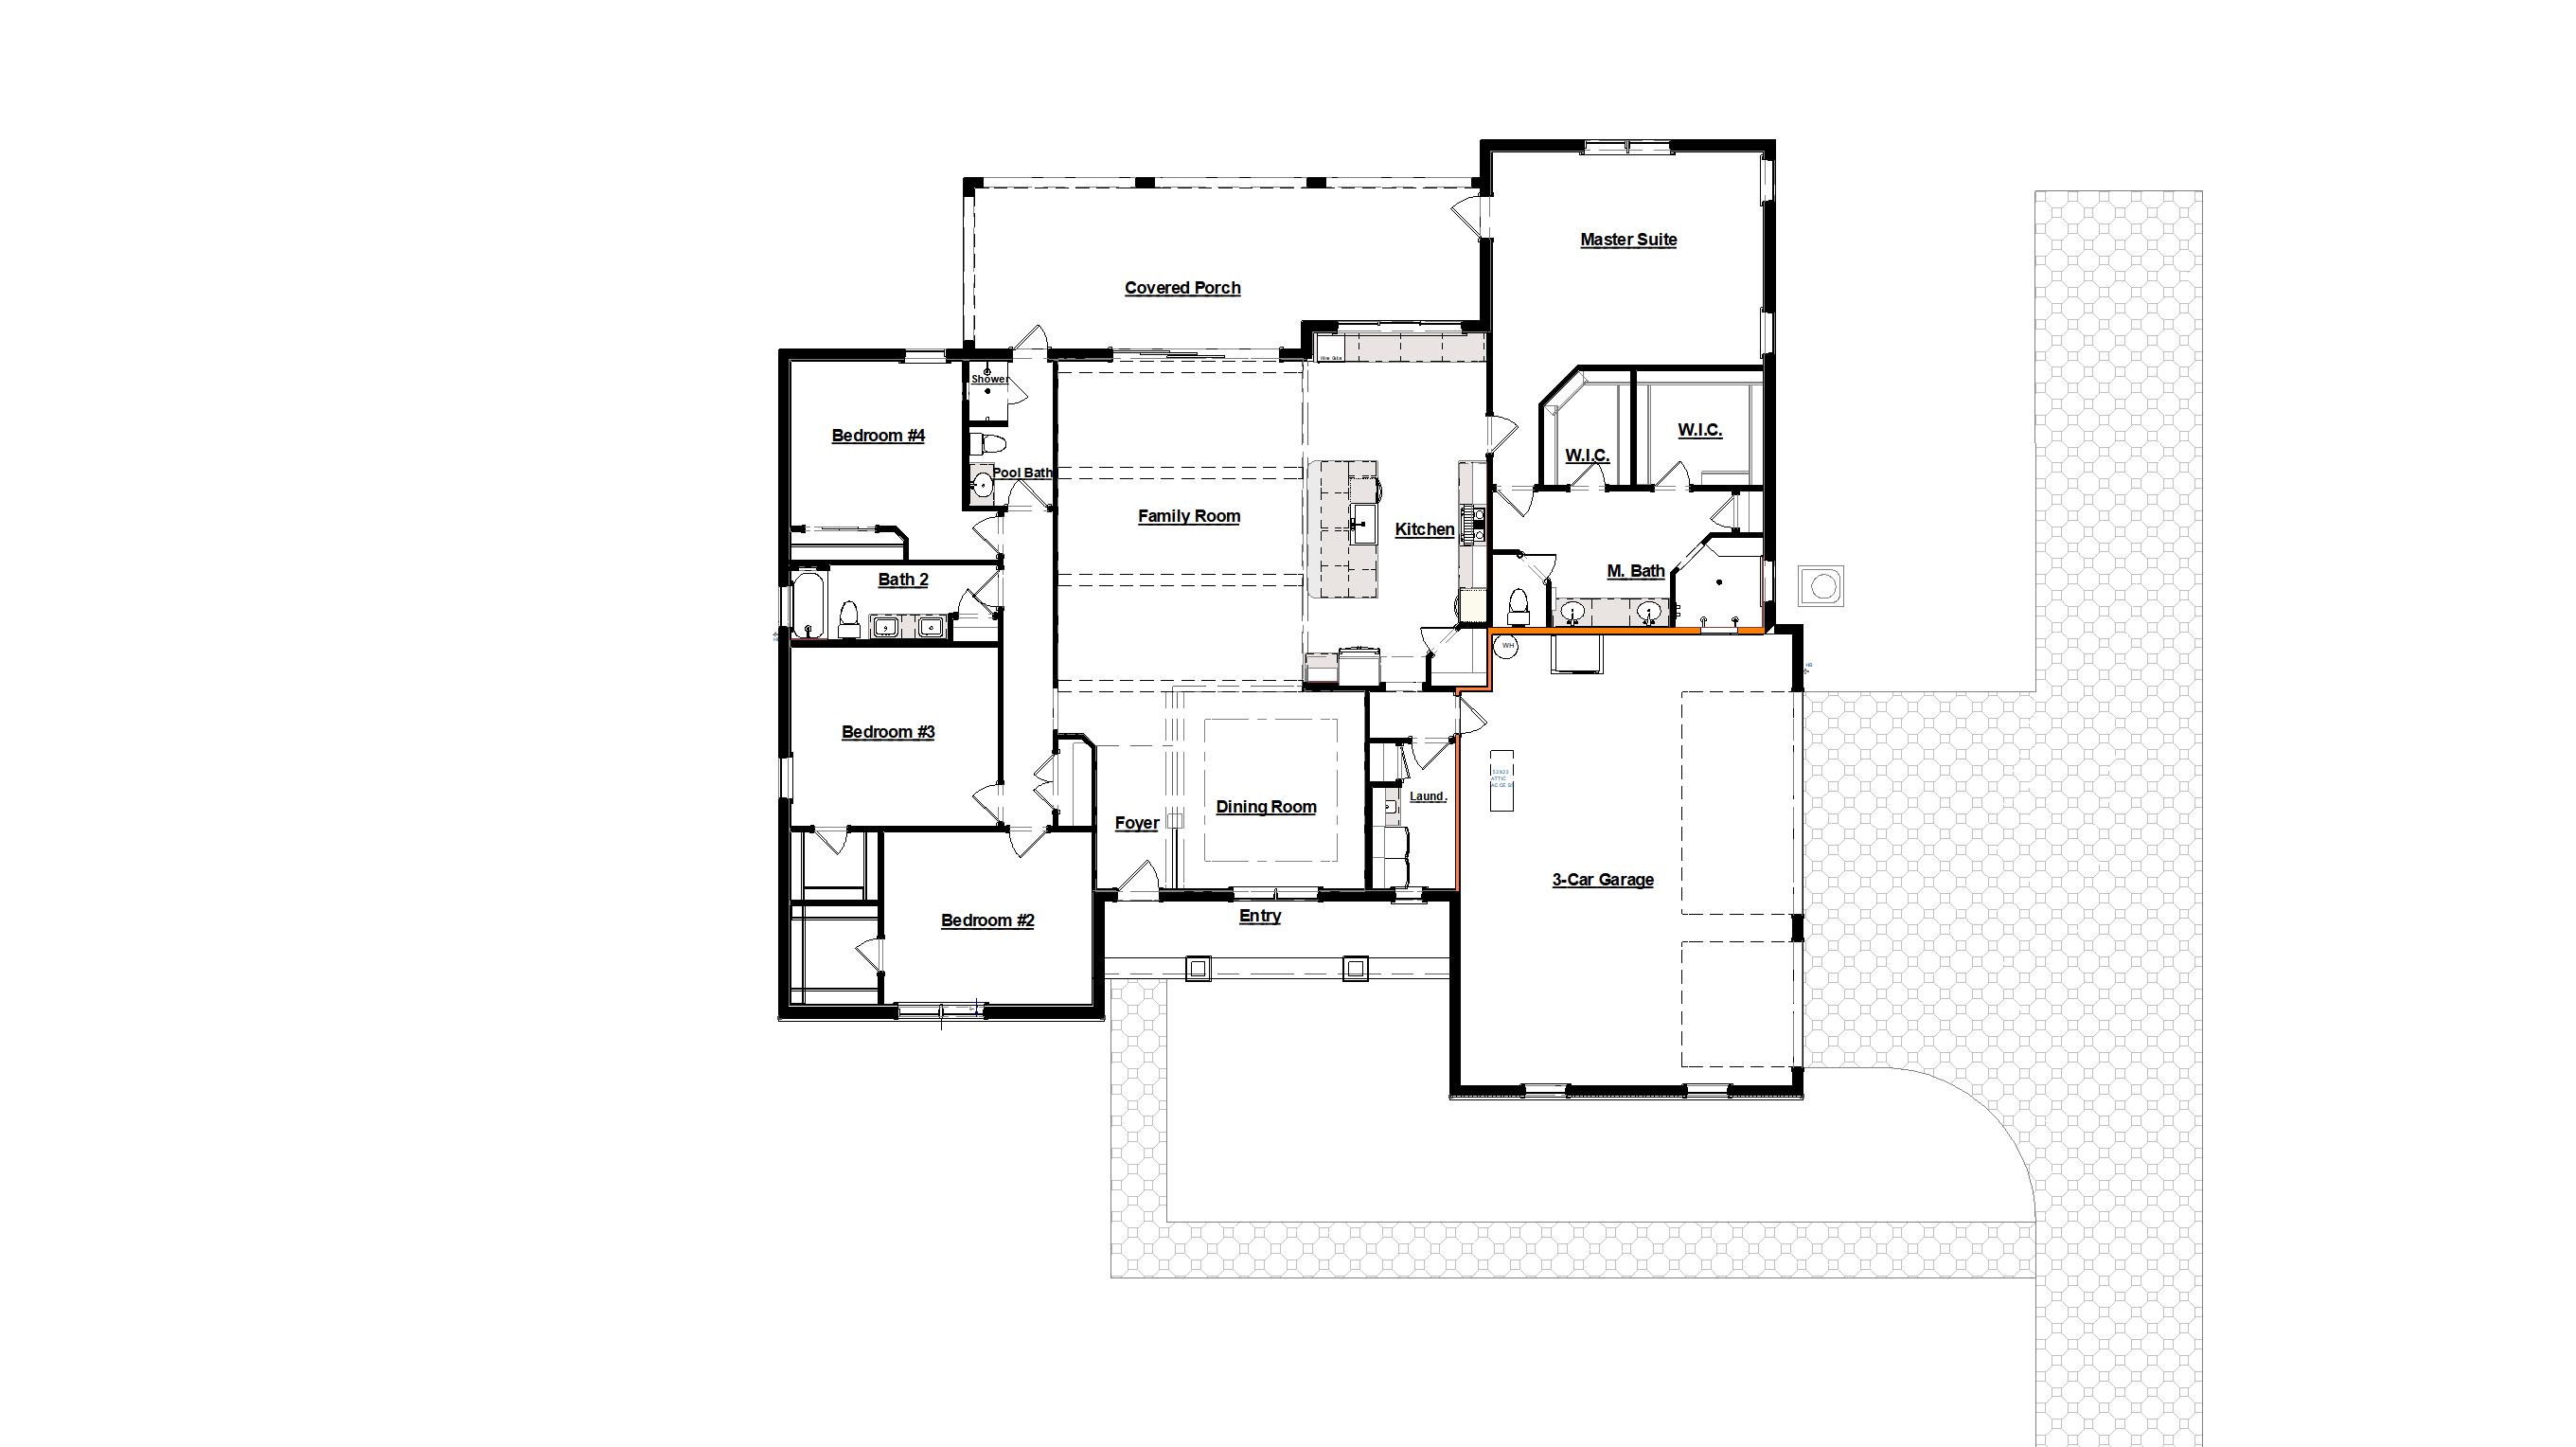
The Standard
4,348 sq ft
4 Bedrooms
2 Baths
3 Car Garage
Covered Porch
*Plans and amenities may be changed without notice.
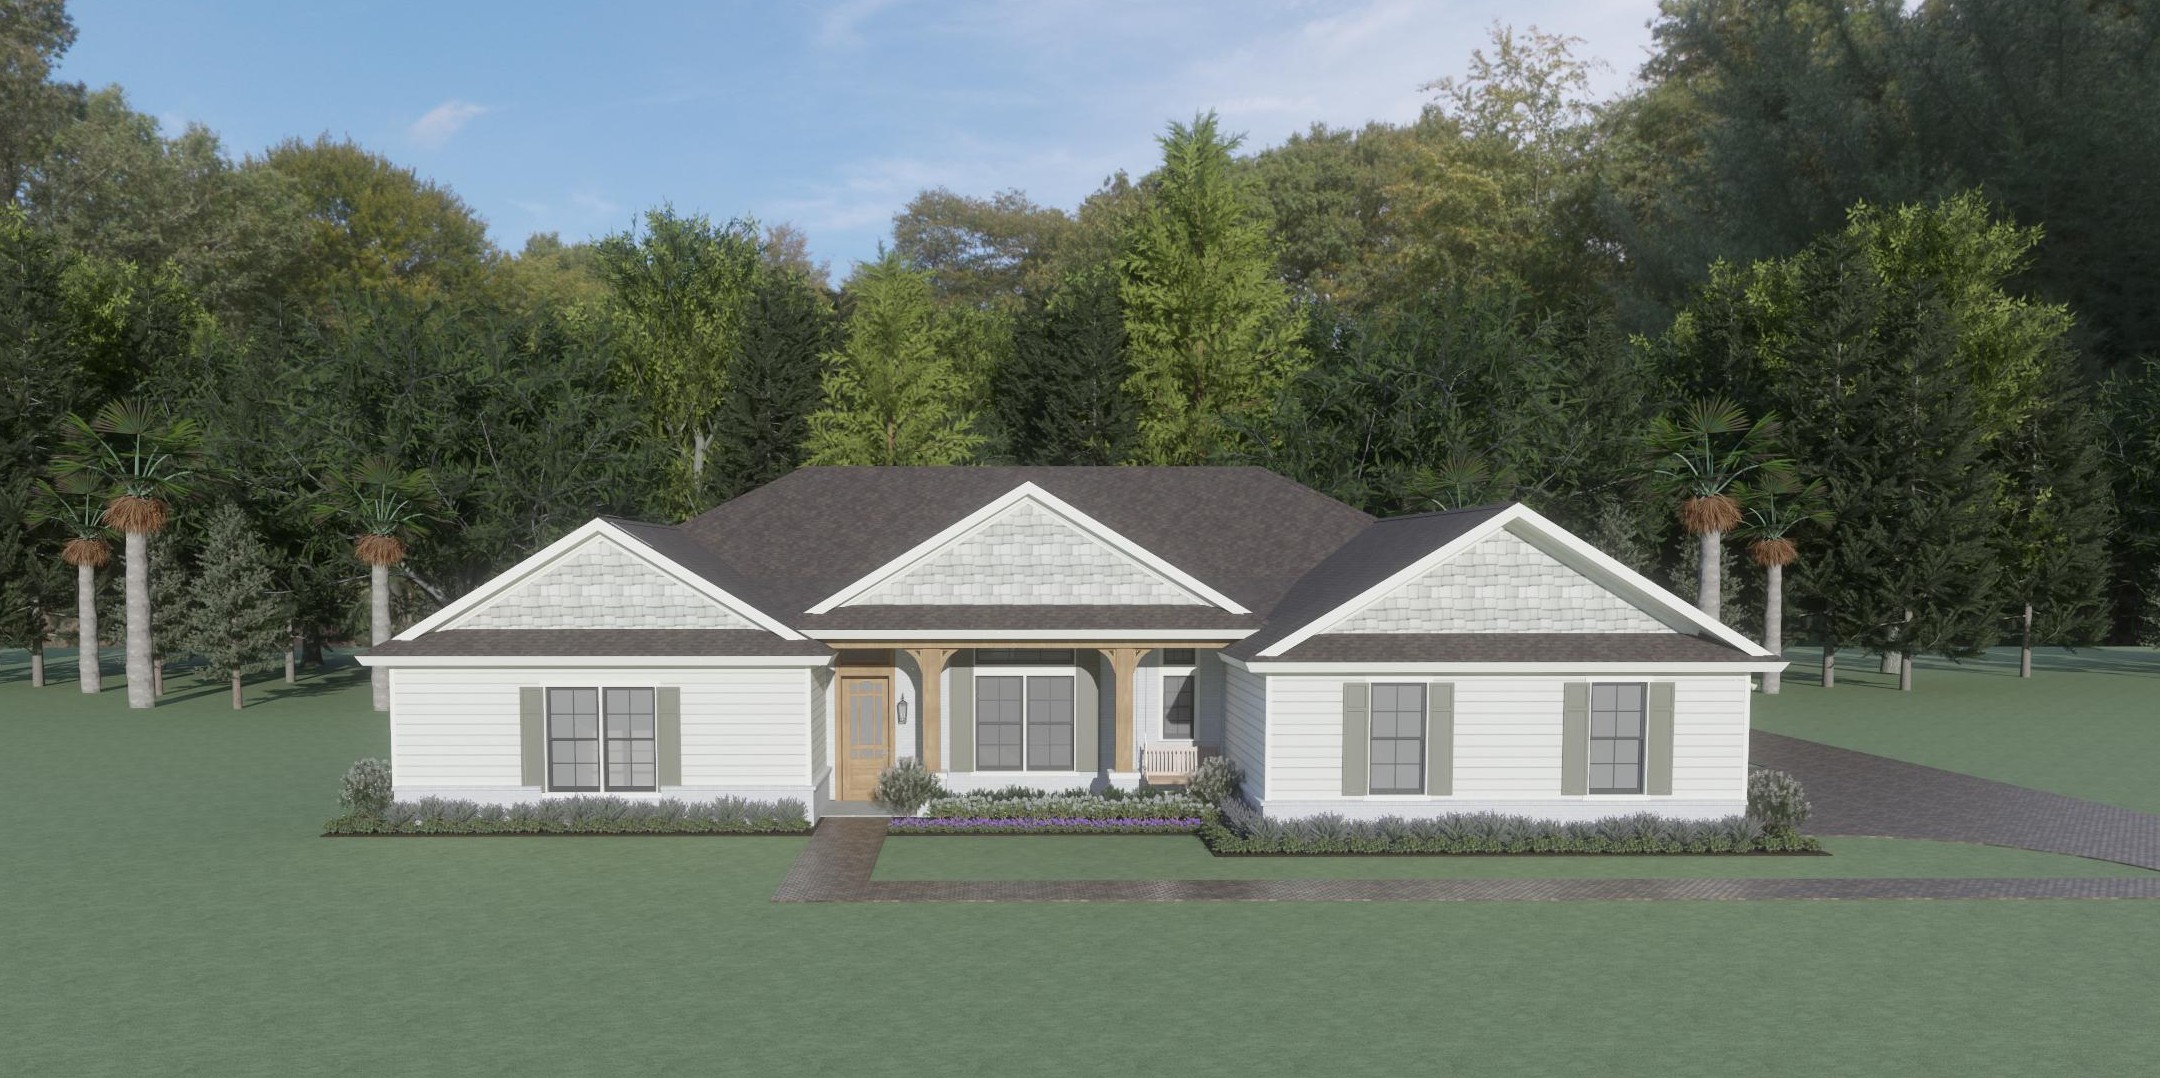
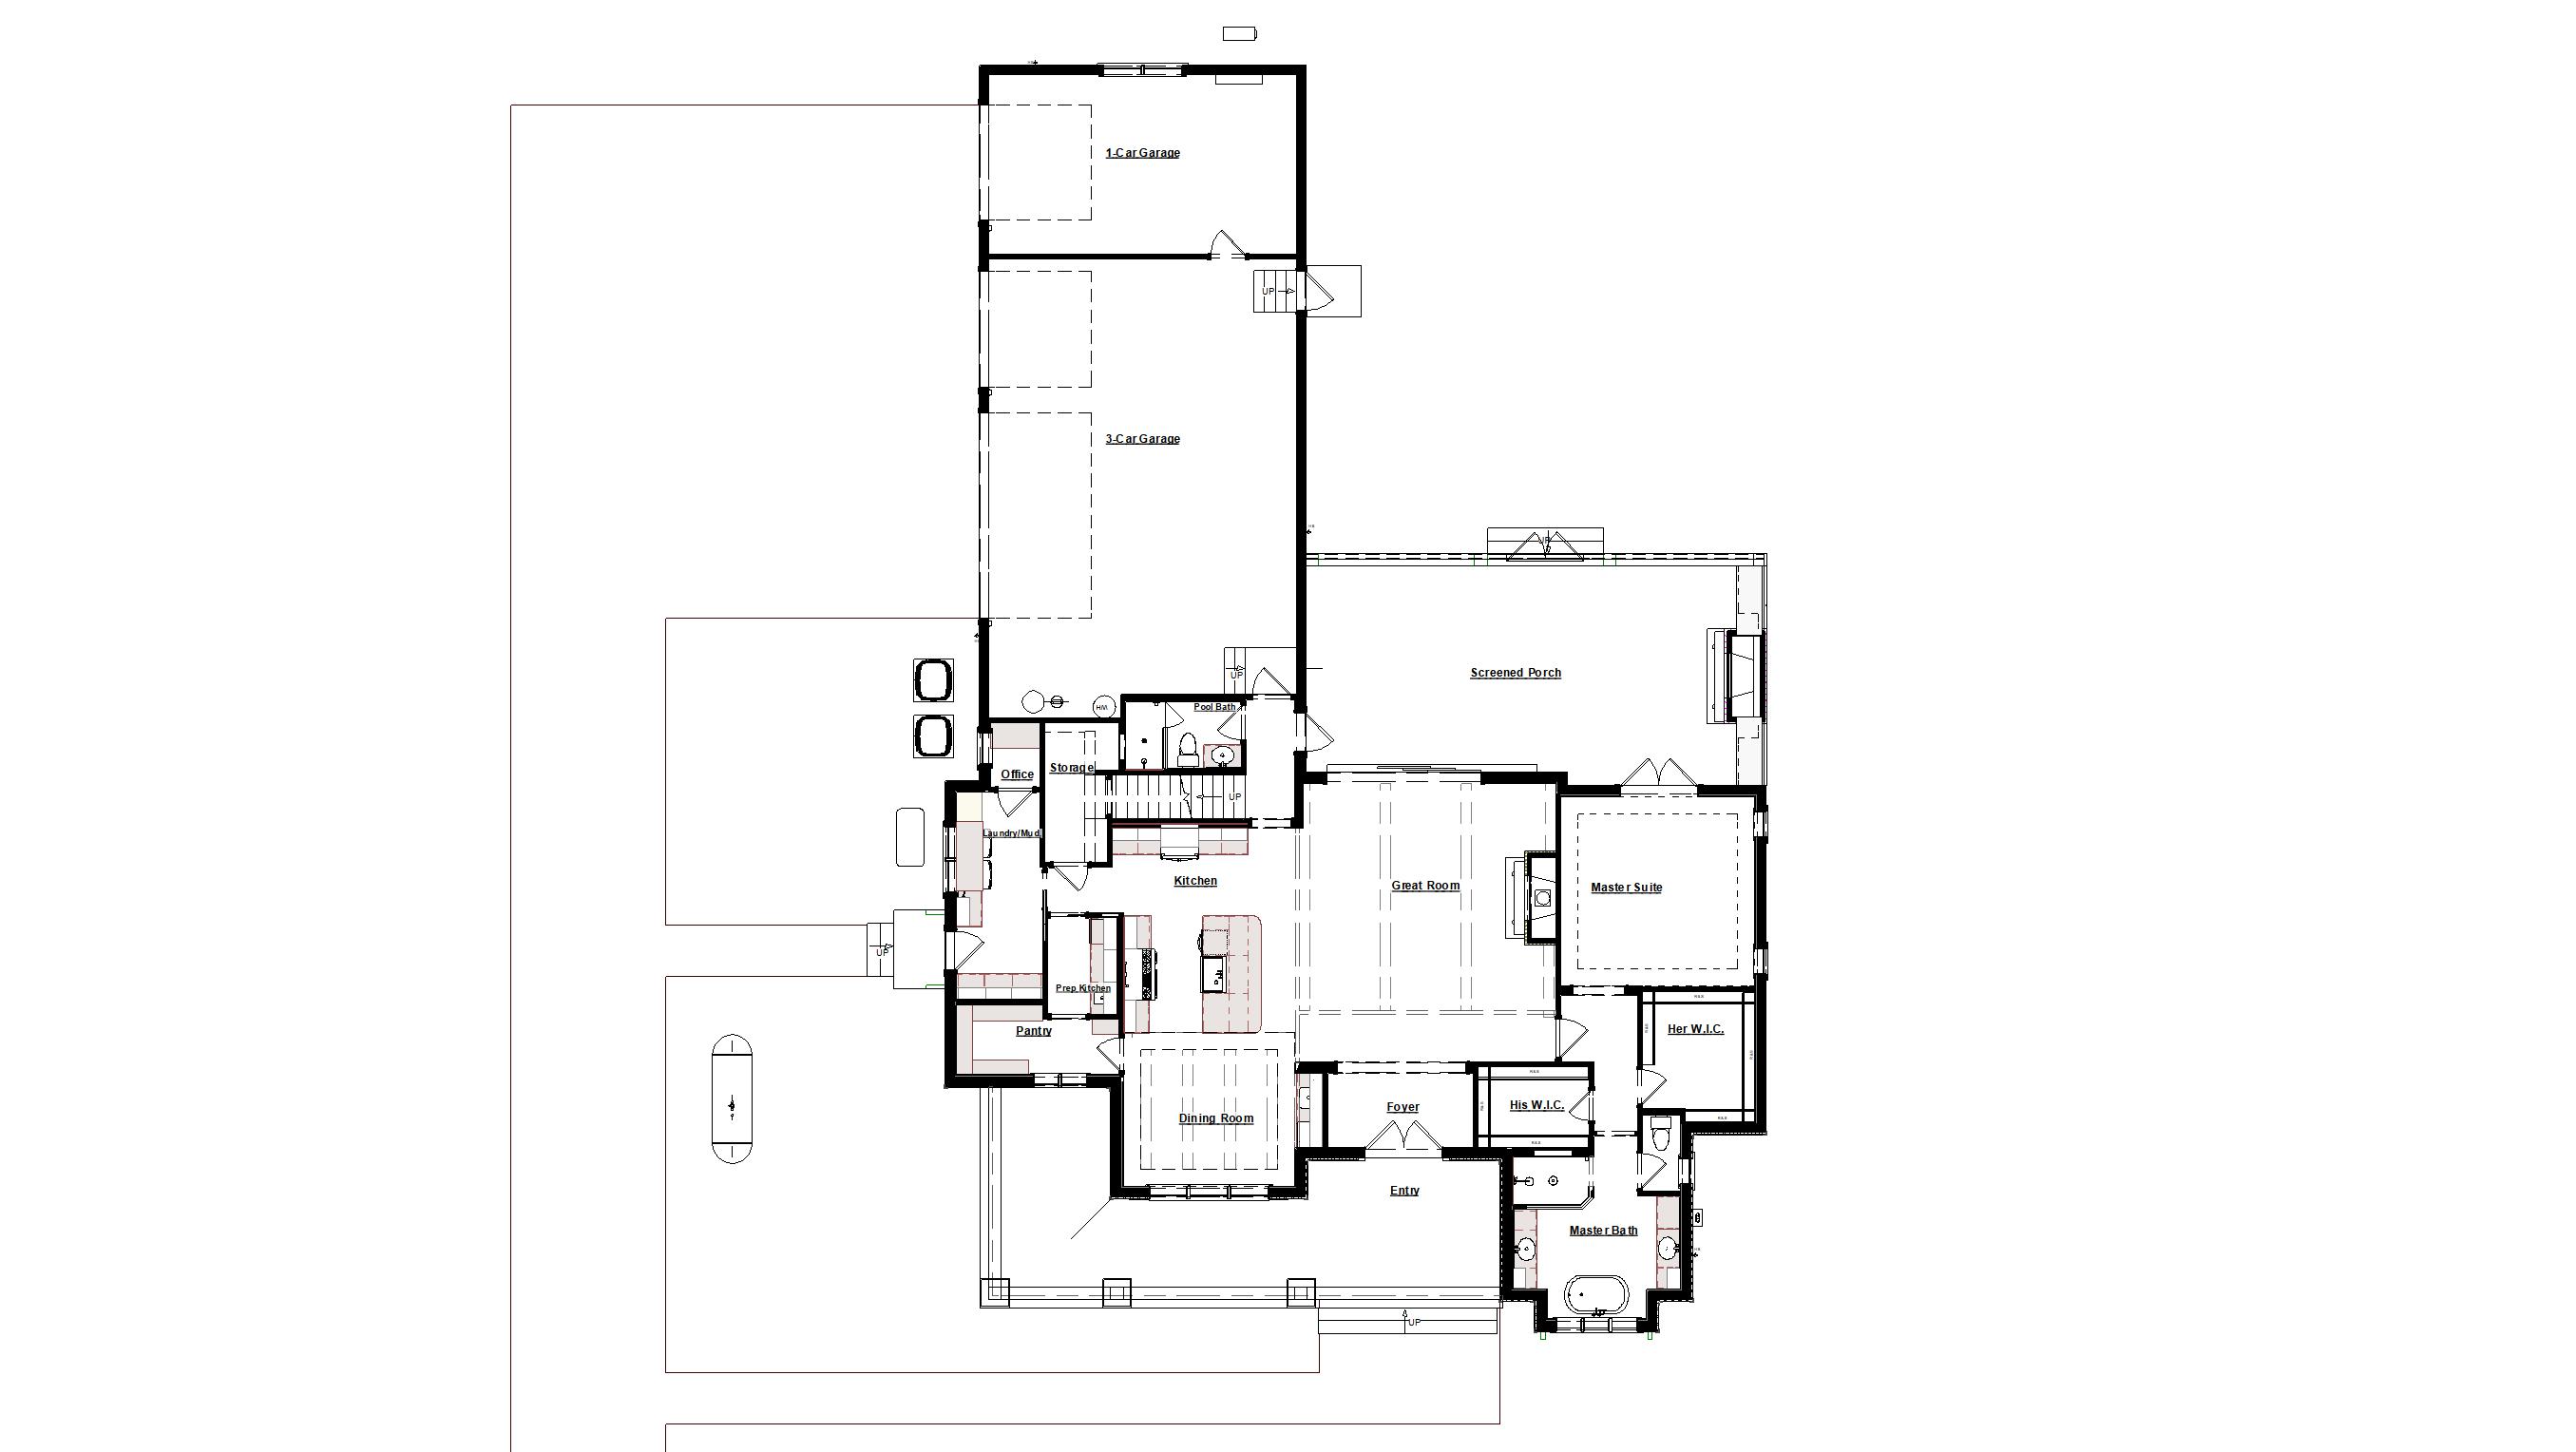
The Luna
6,783 sq ft
5 Bedrooms
5 Baths
Covered Porch
Covered Entry Porch
Flex Space
*Plans and amenities may be changed without notice.
Beecham
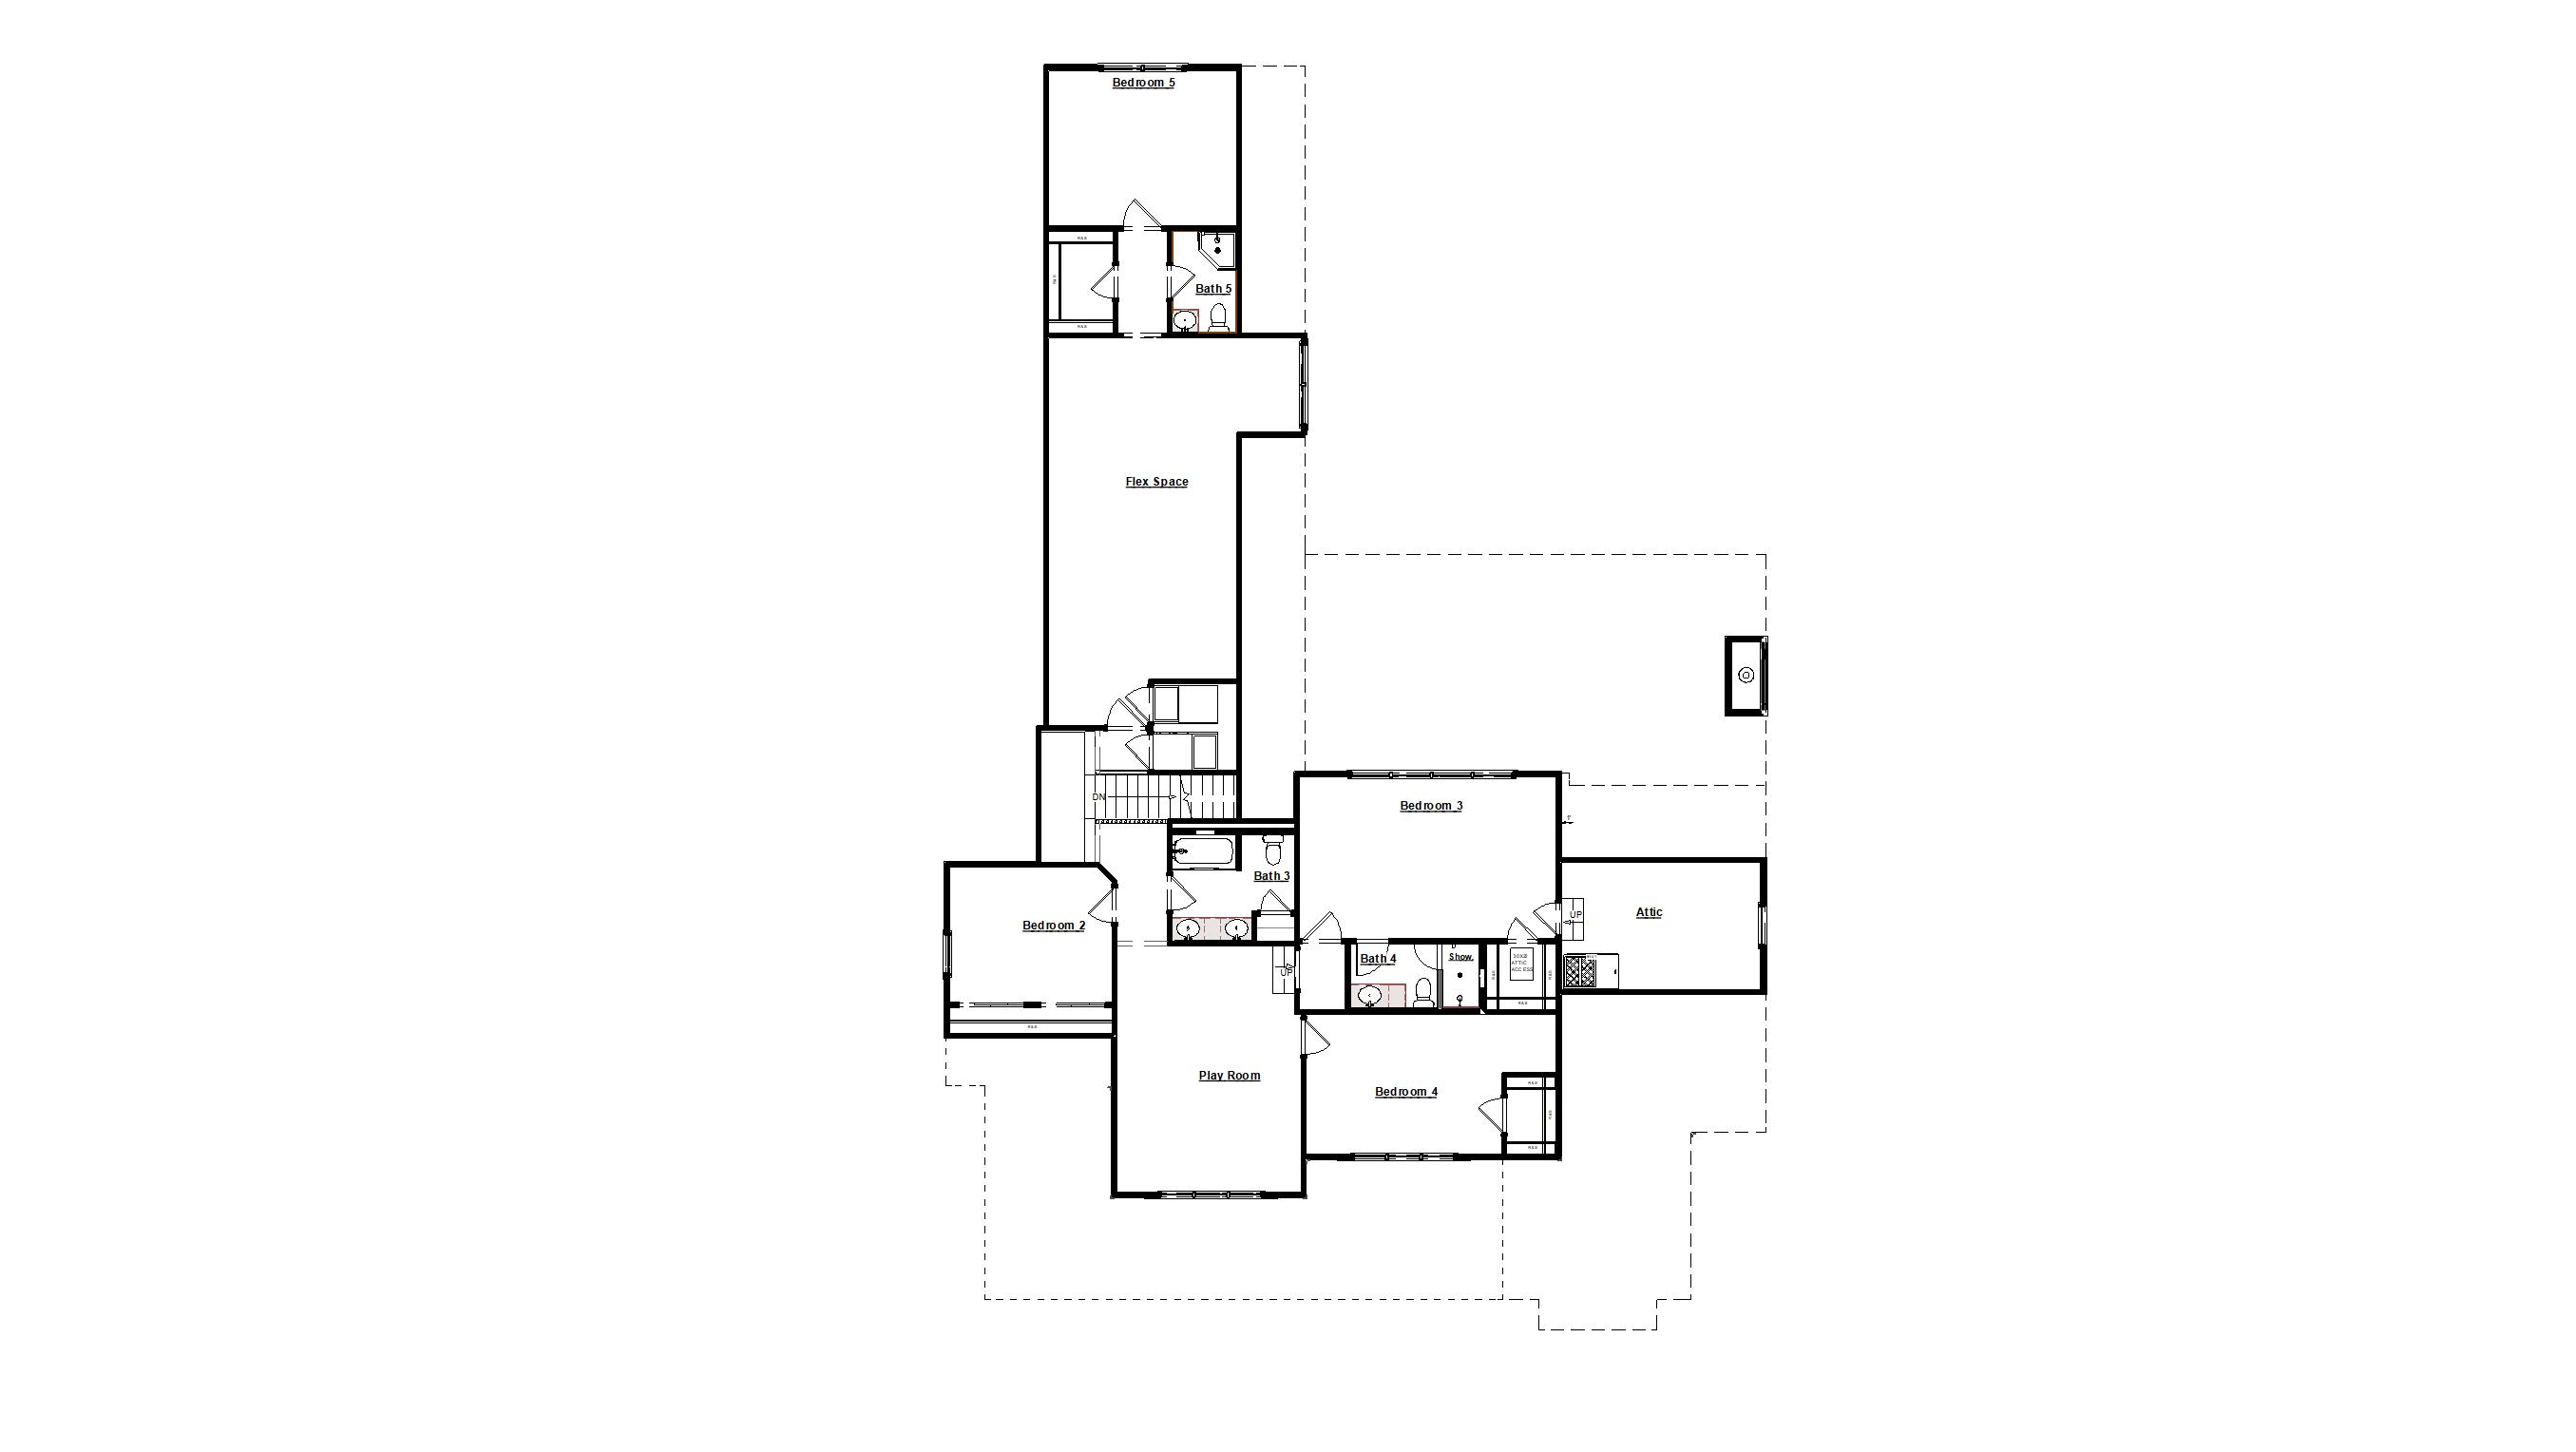
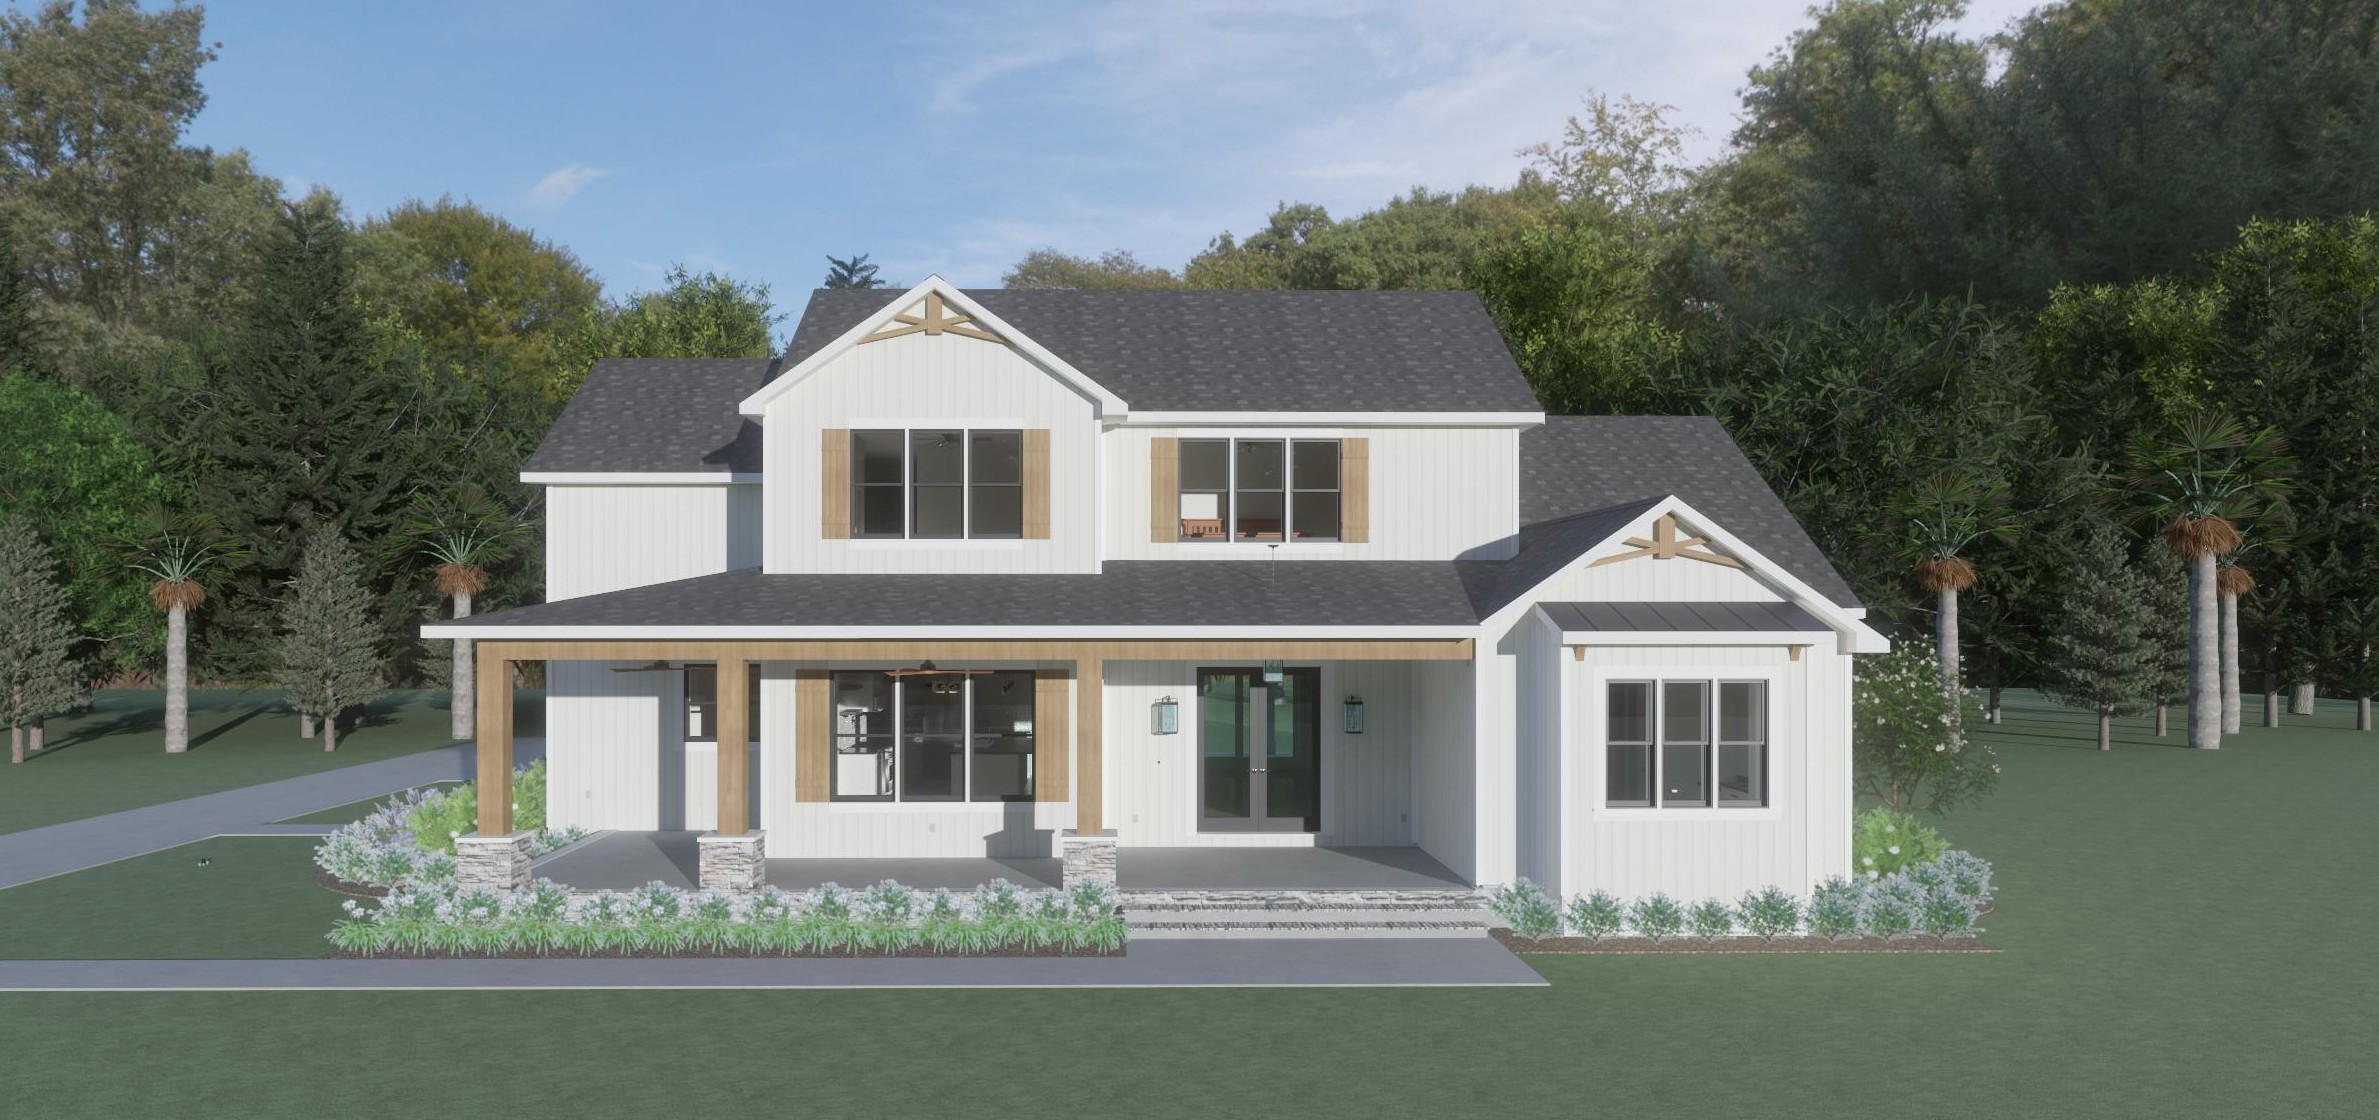
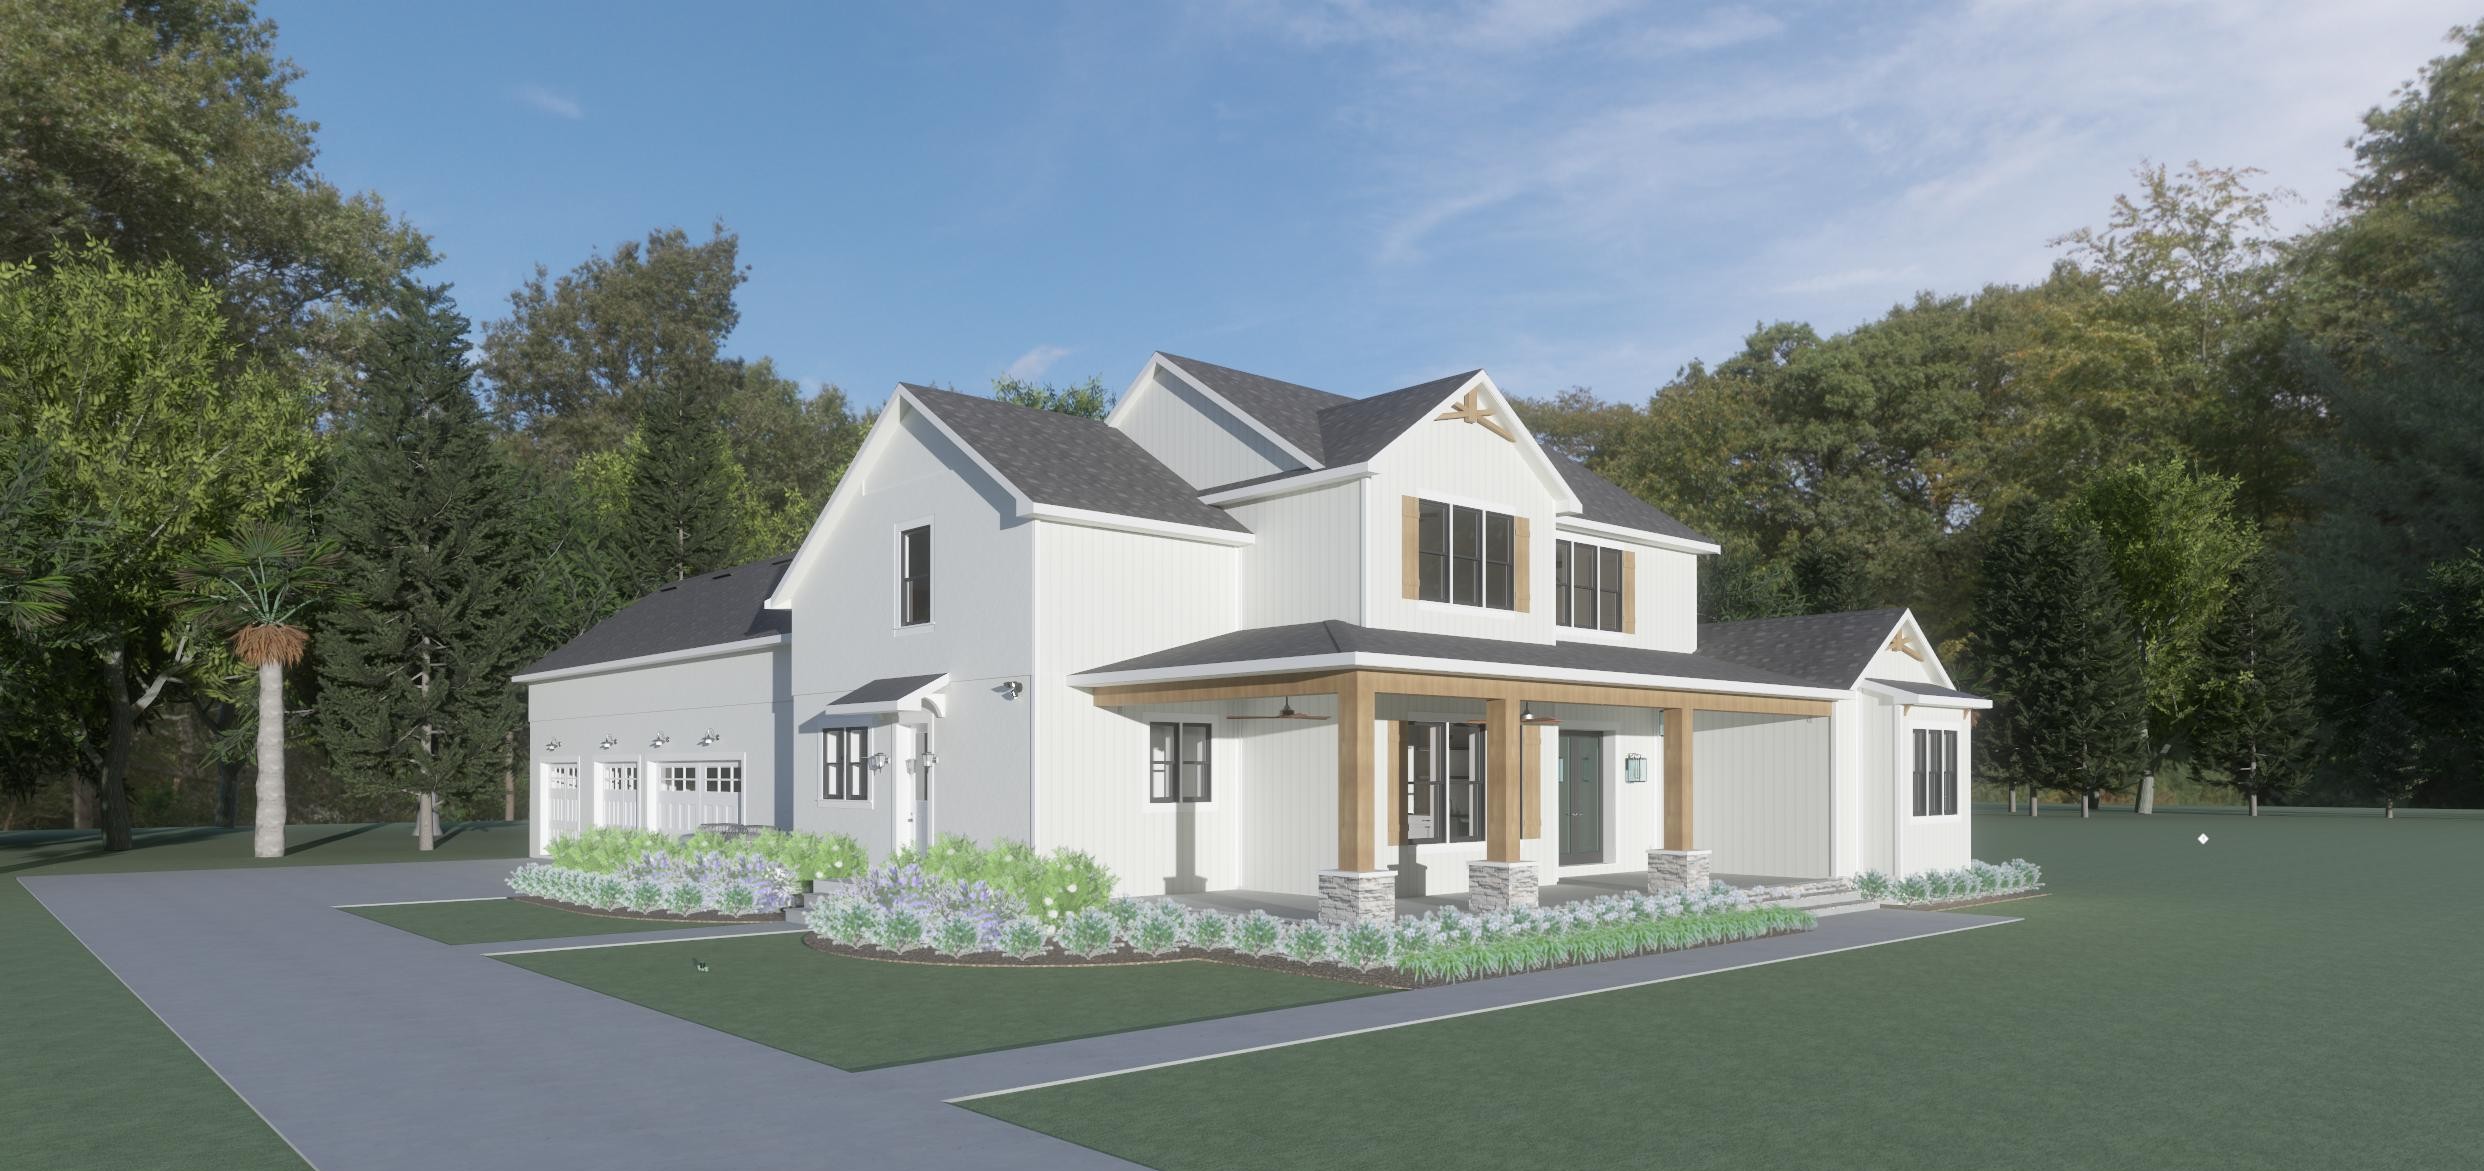
5,515 sq ft
4 Bedrooms
5 Baths
Covered Porch
Summer Kitchen
*Plans and amenities may be changed without notice.
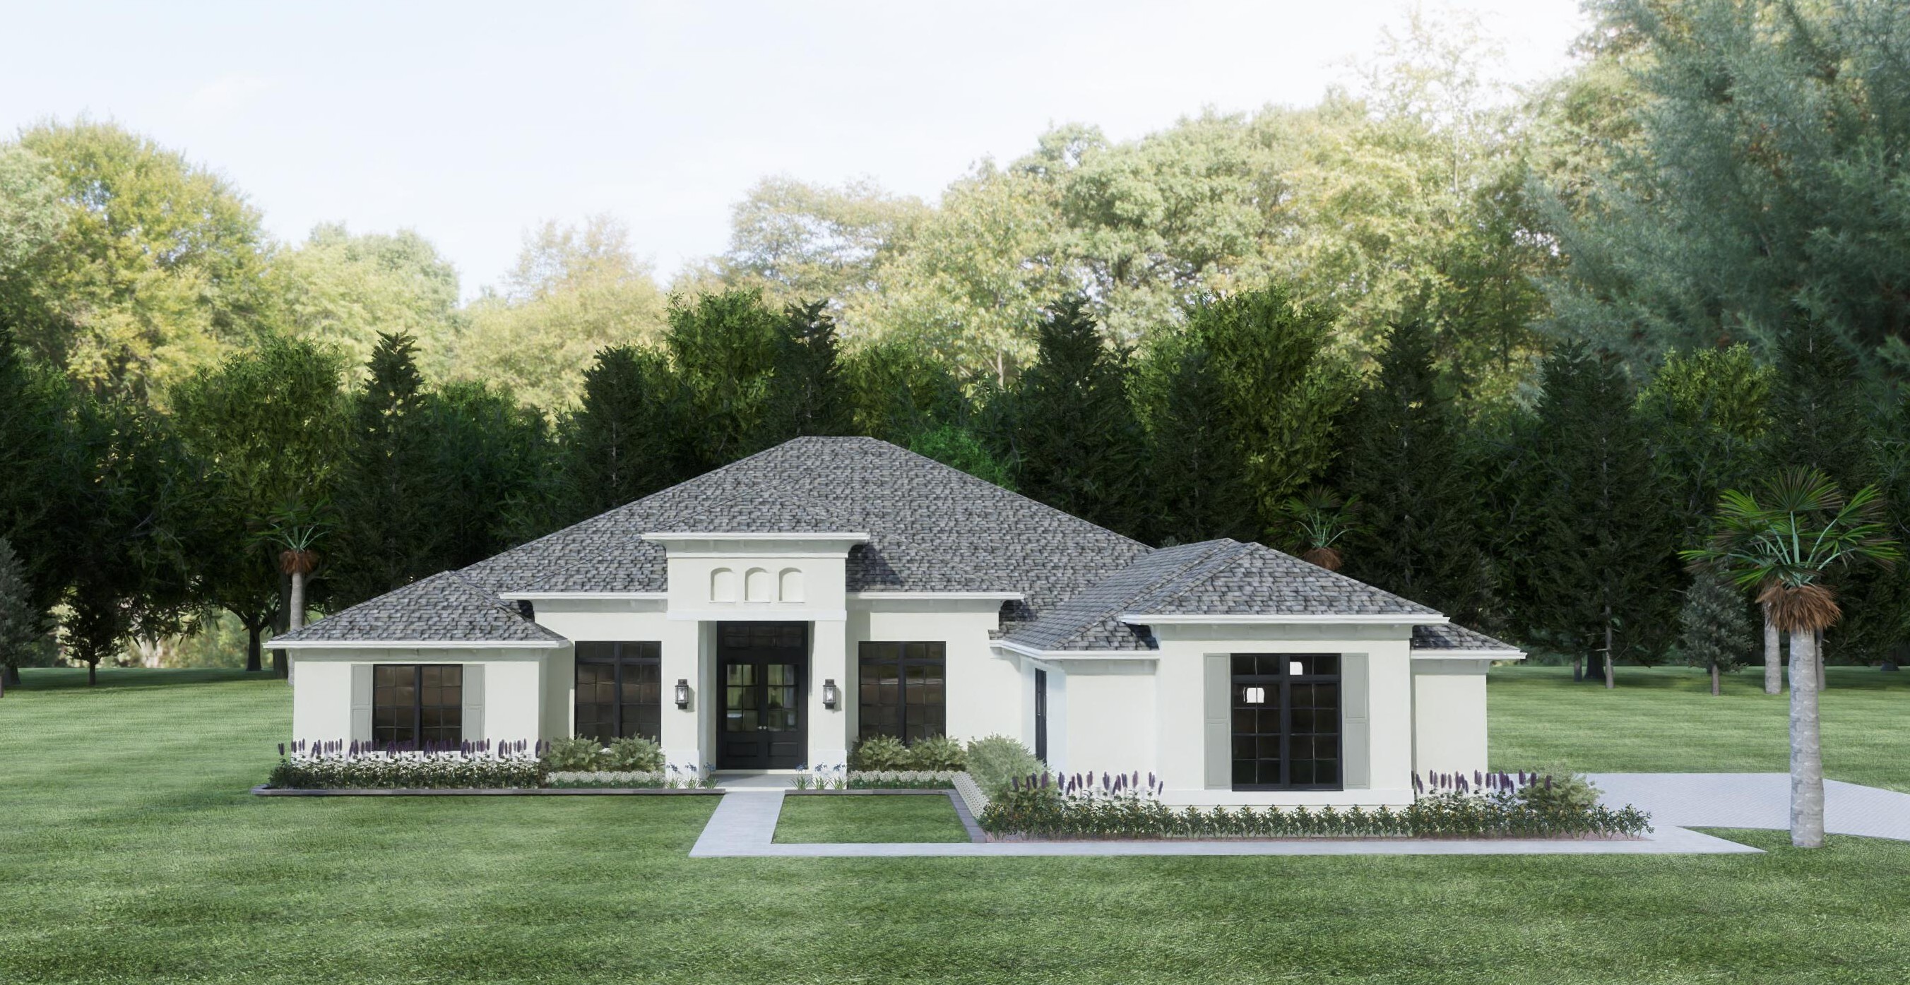
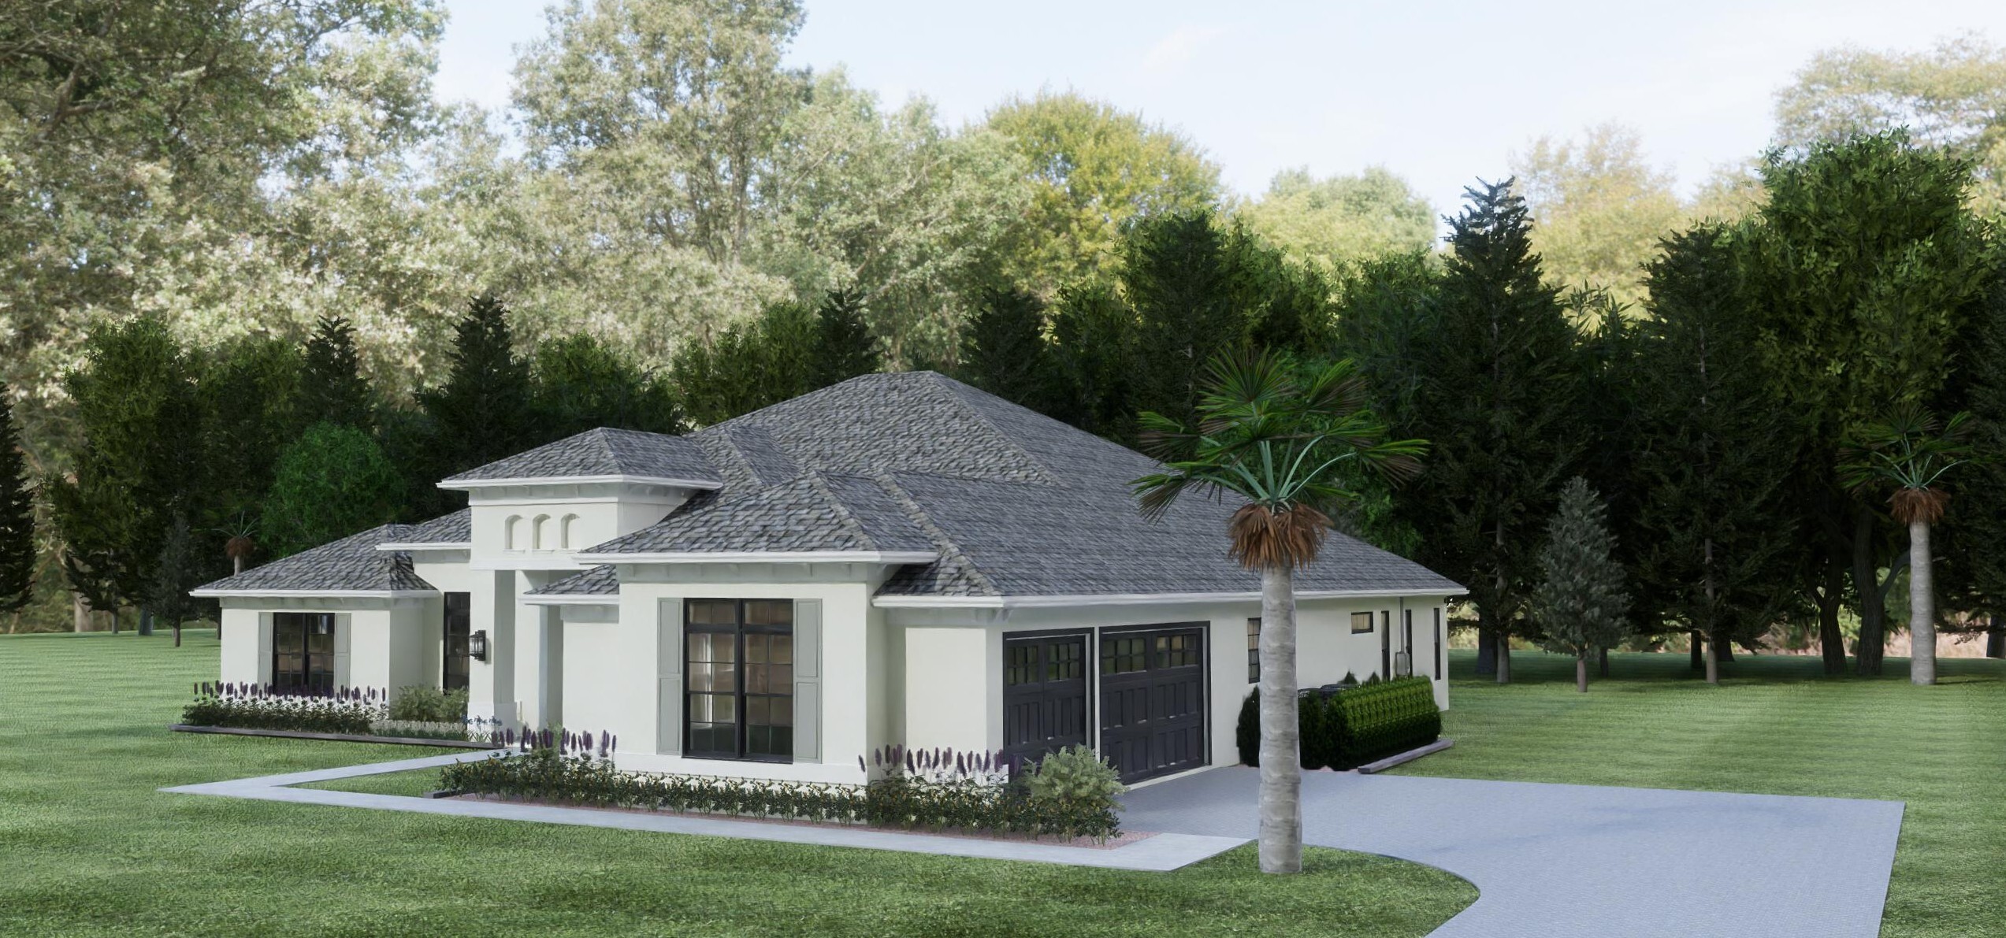
Varela
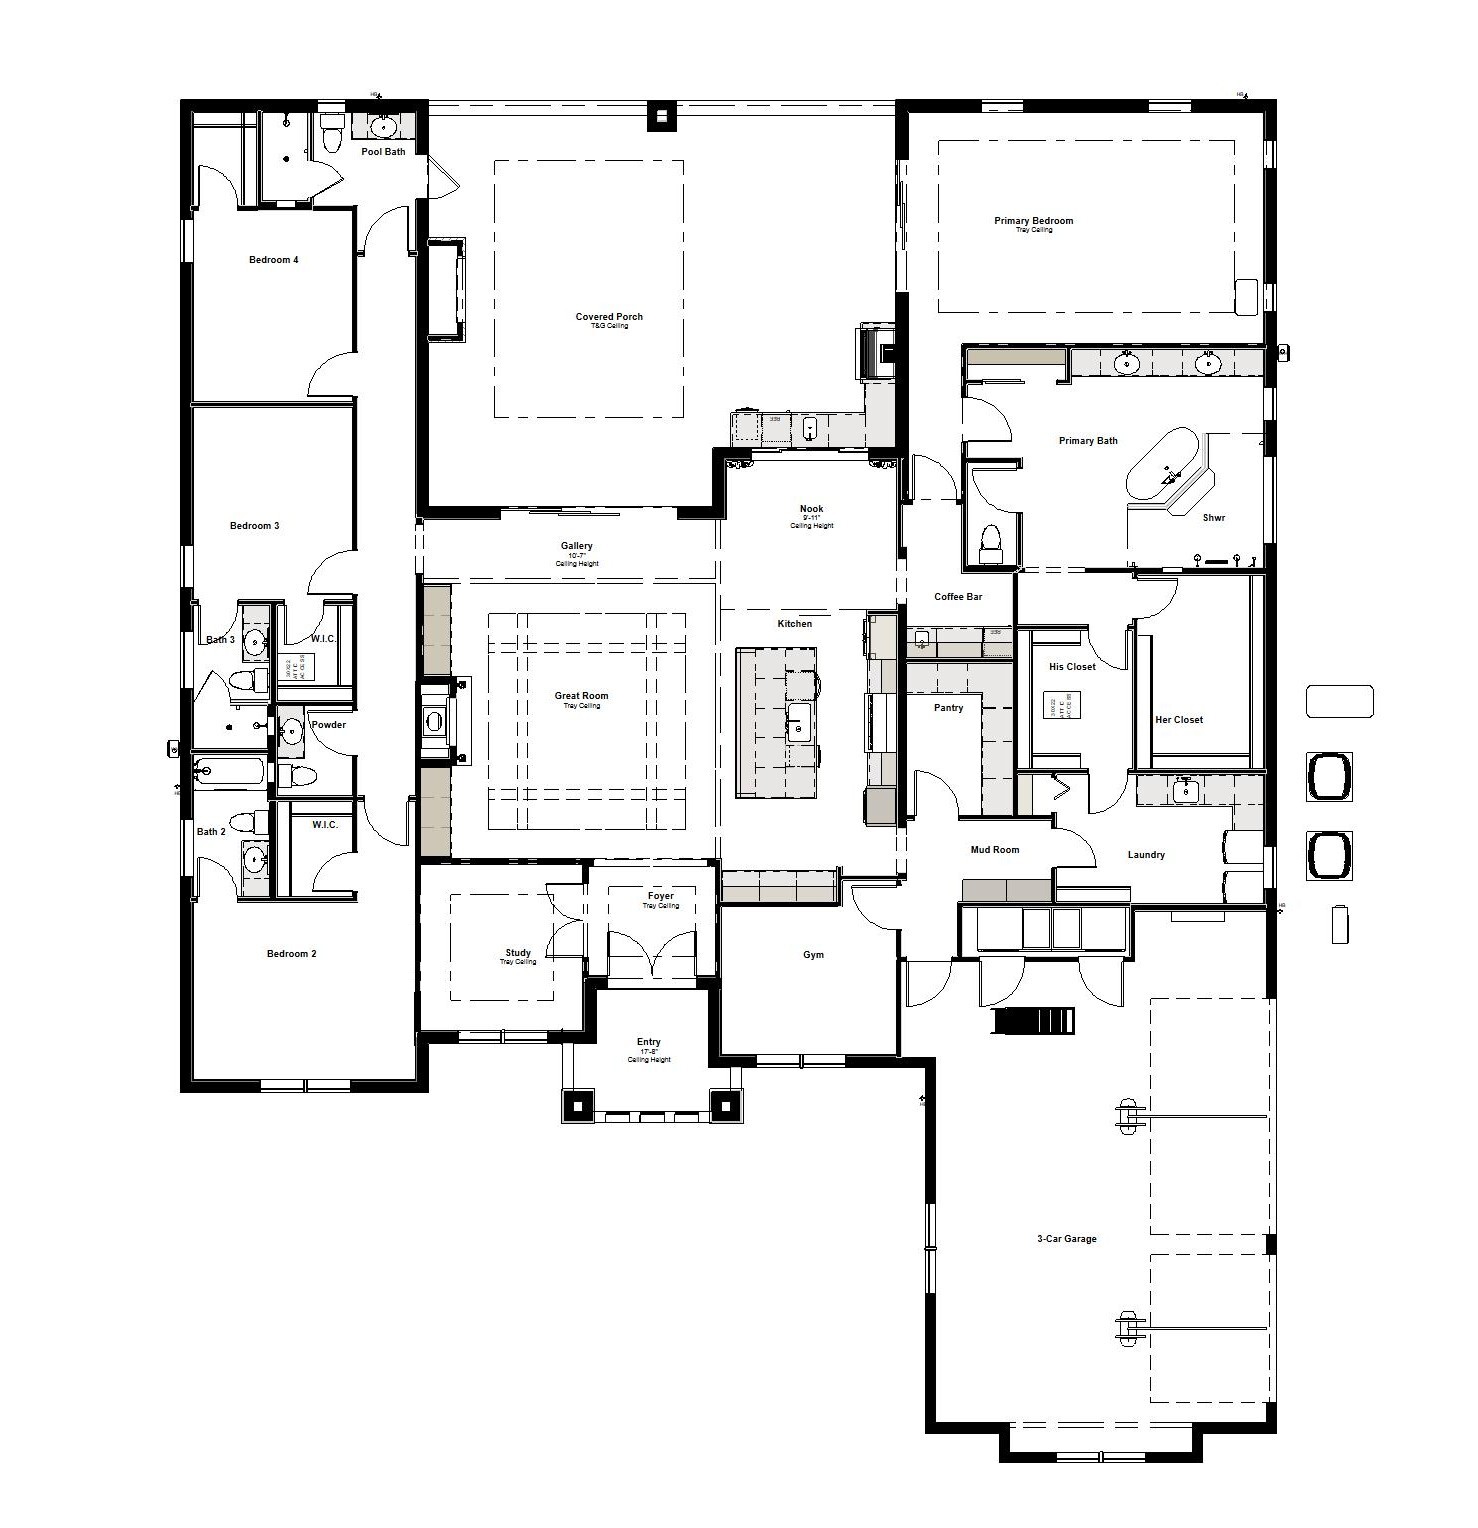
3,890 sq ft
4 Bedrooms
3 Baths
Covered Porch
*Plans and amenities may be changed without notice.
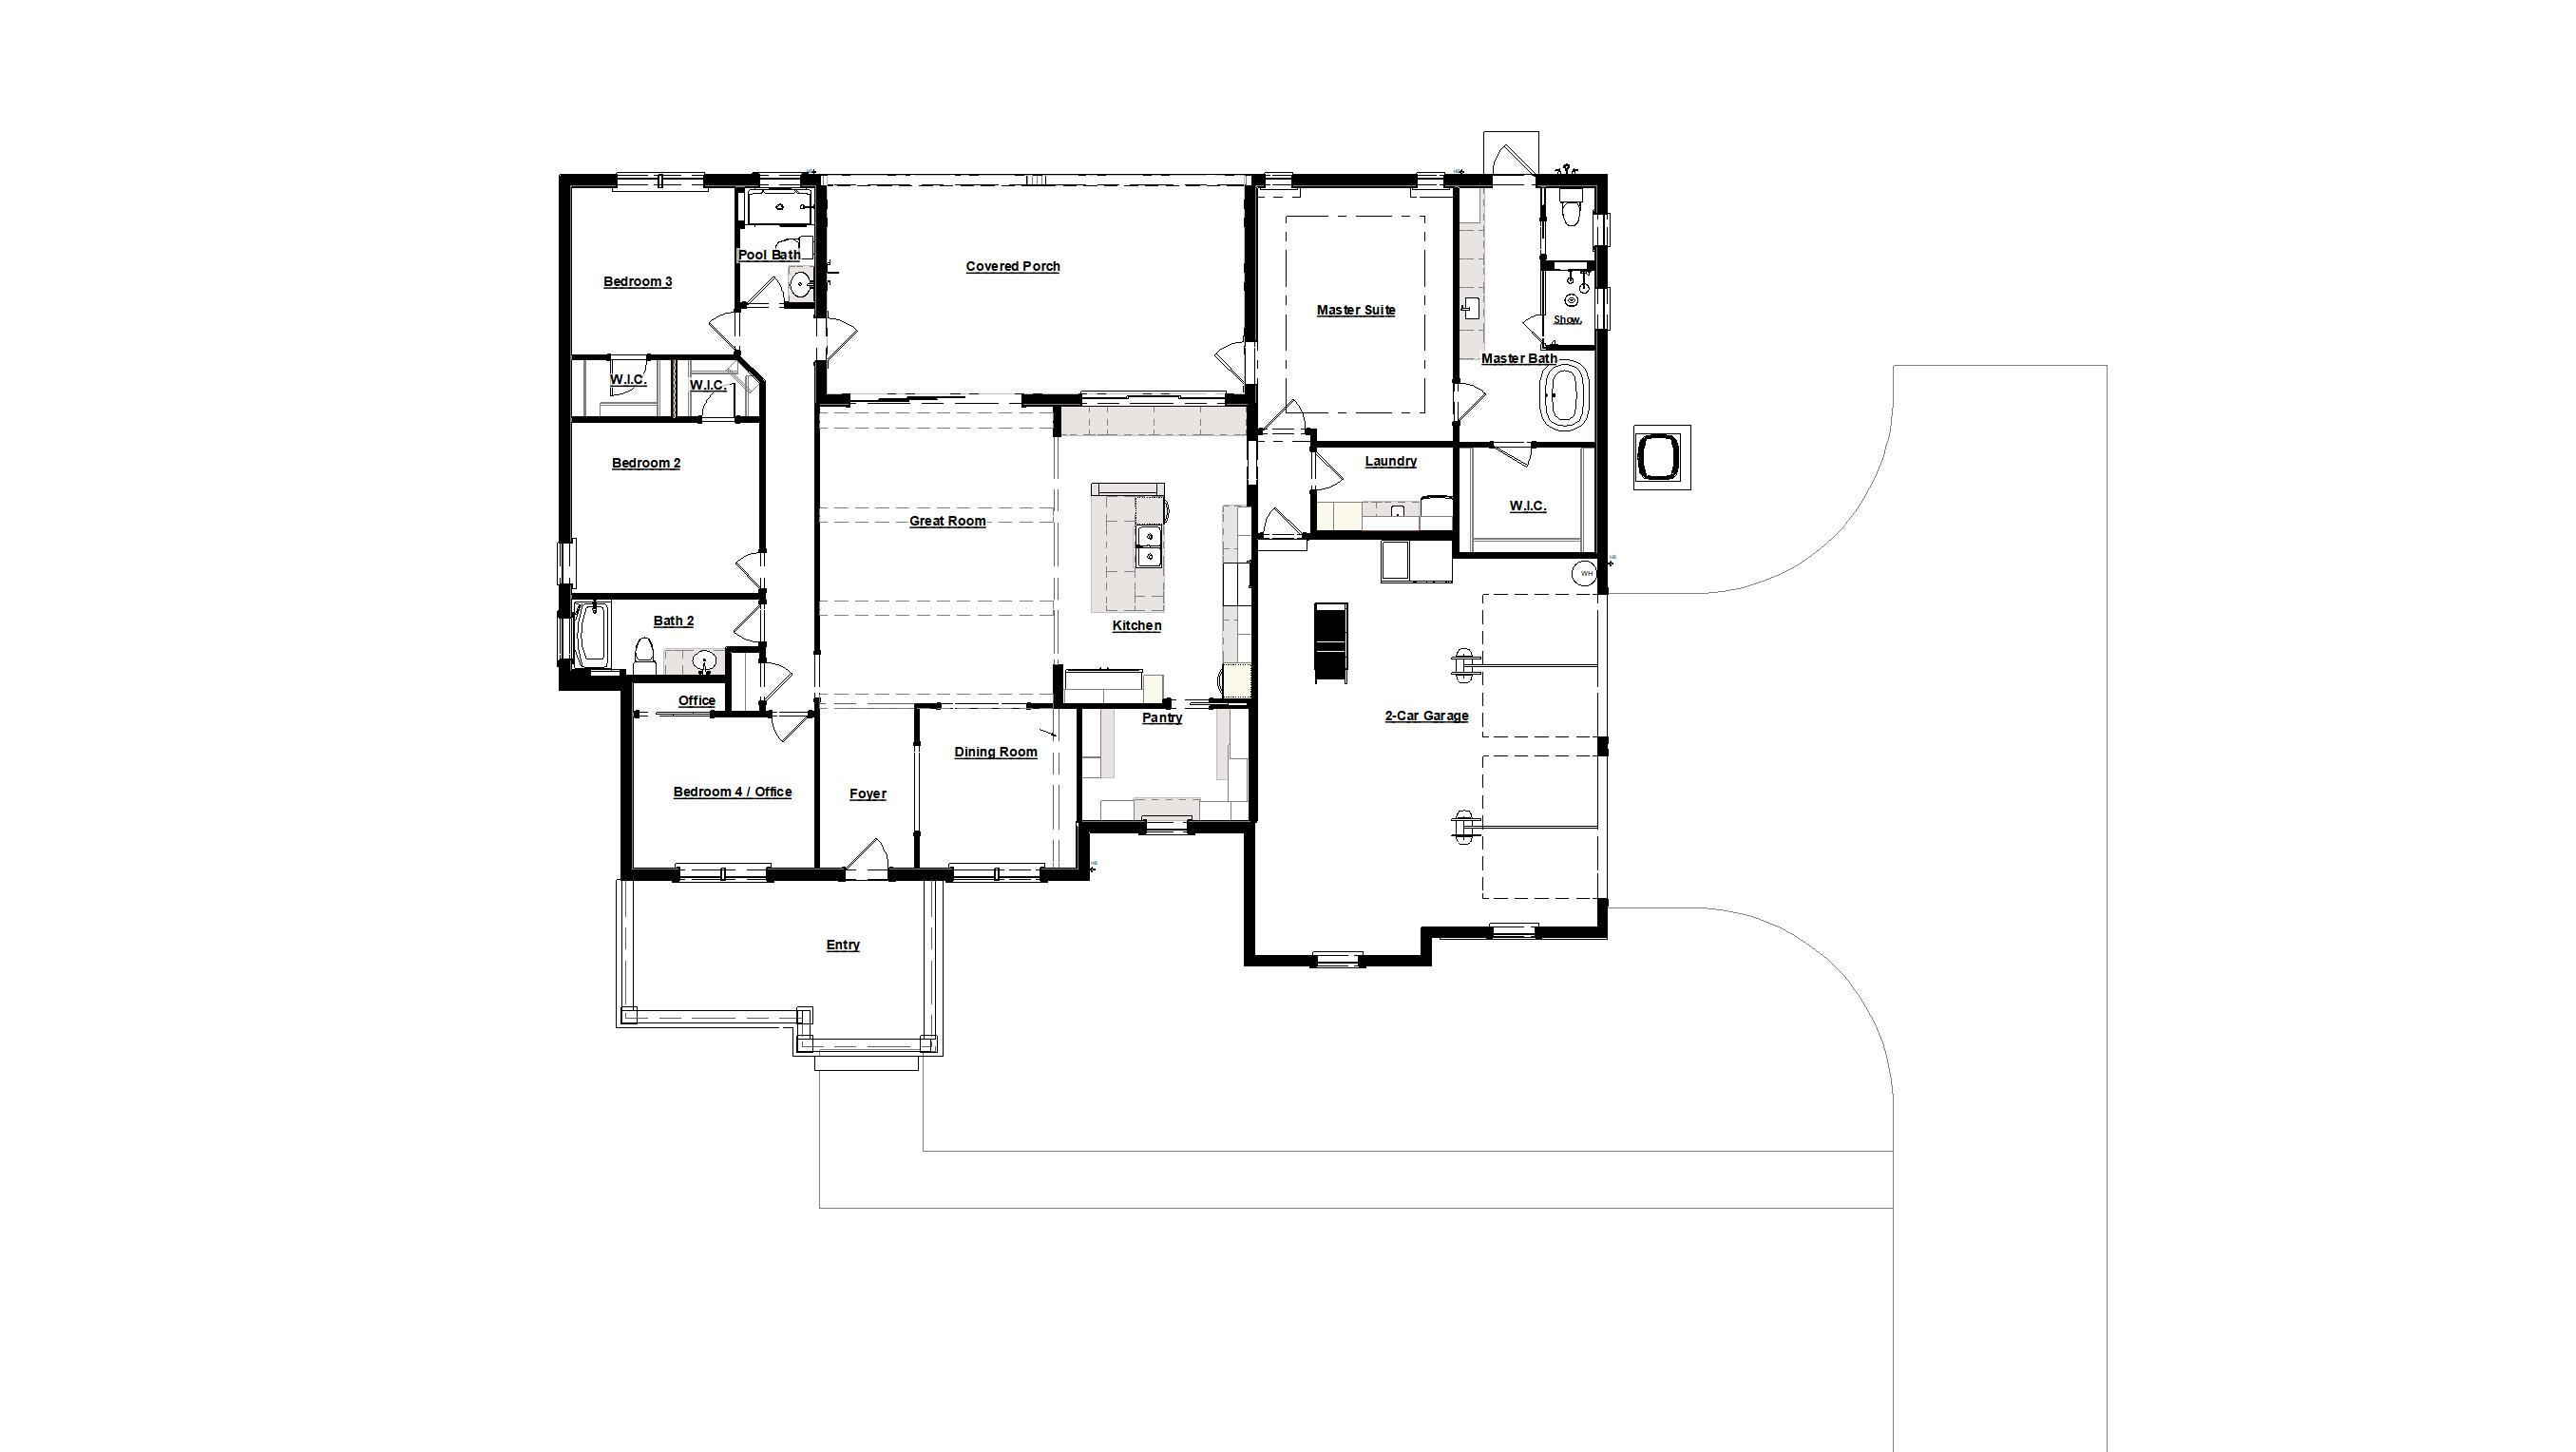
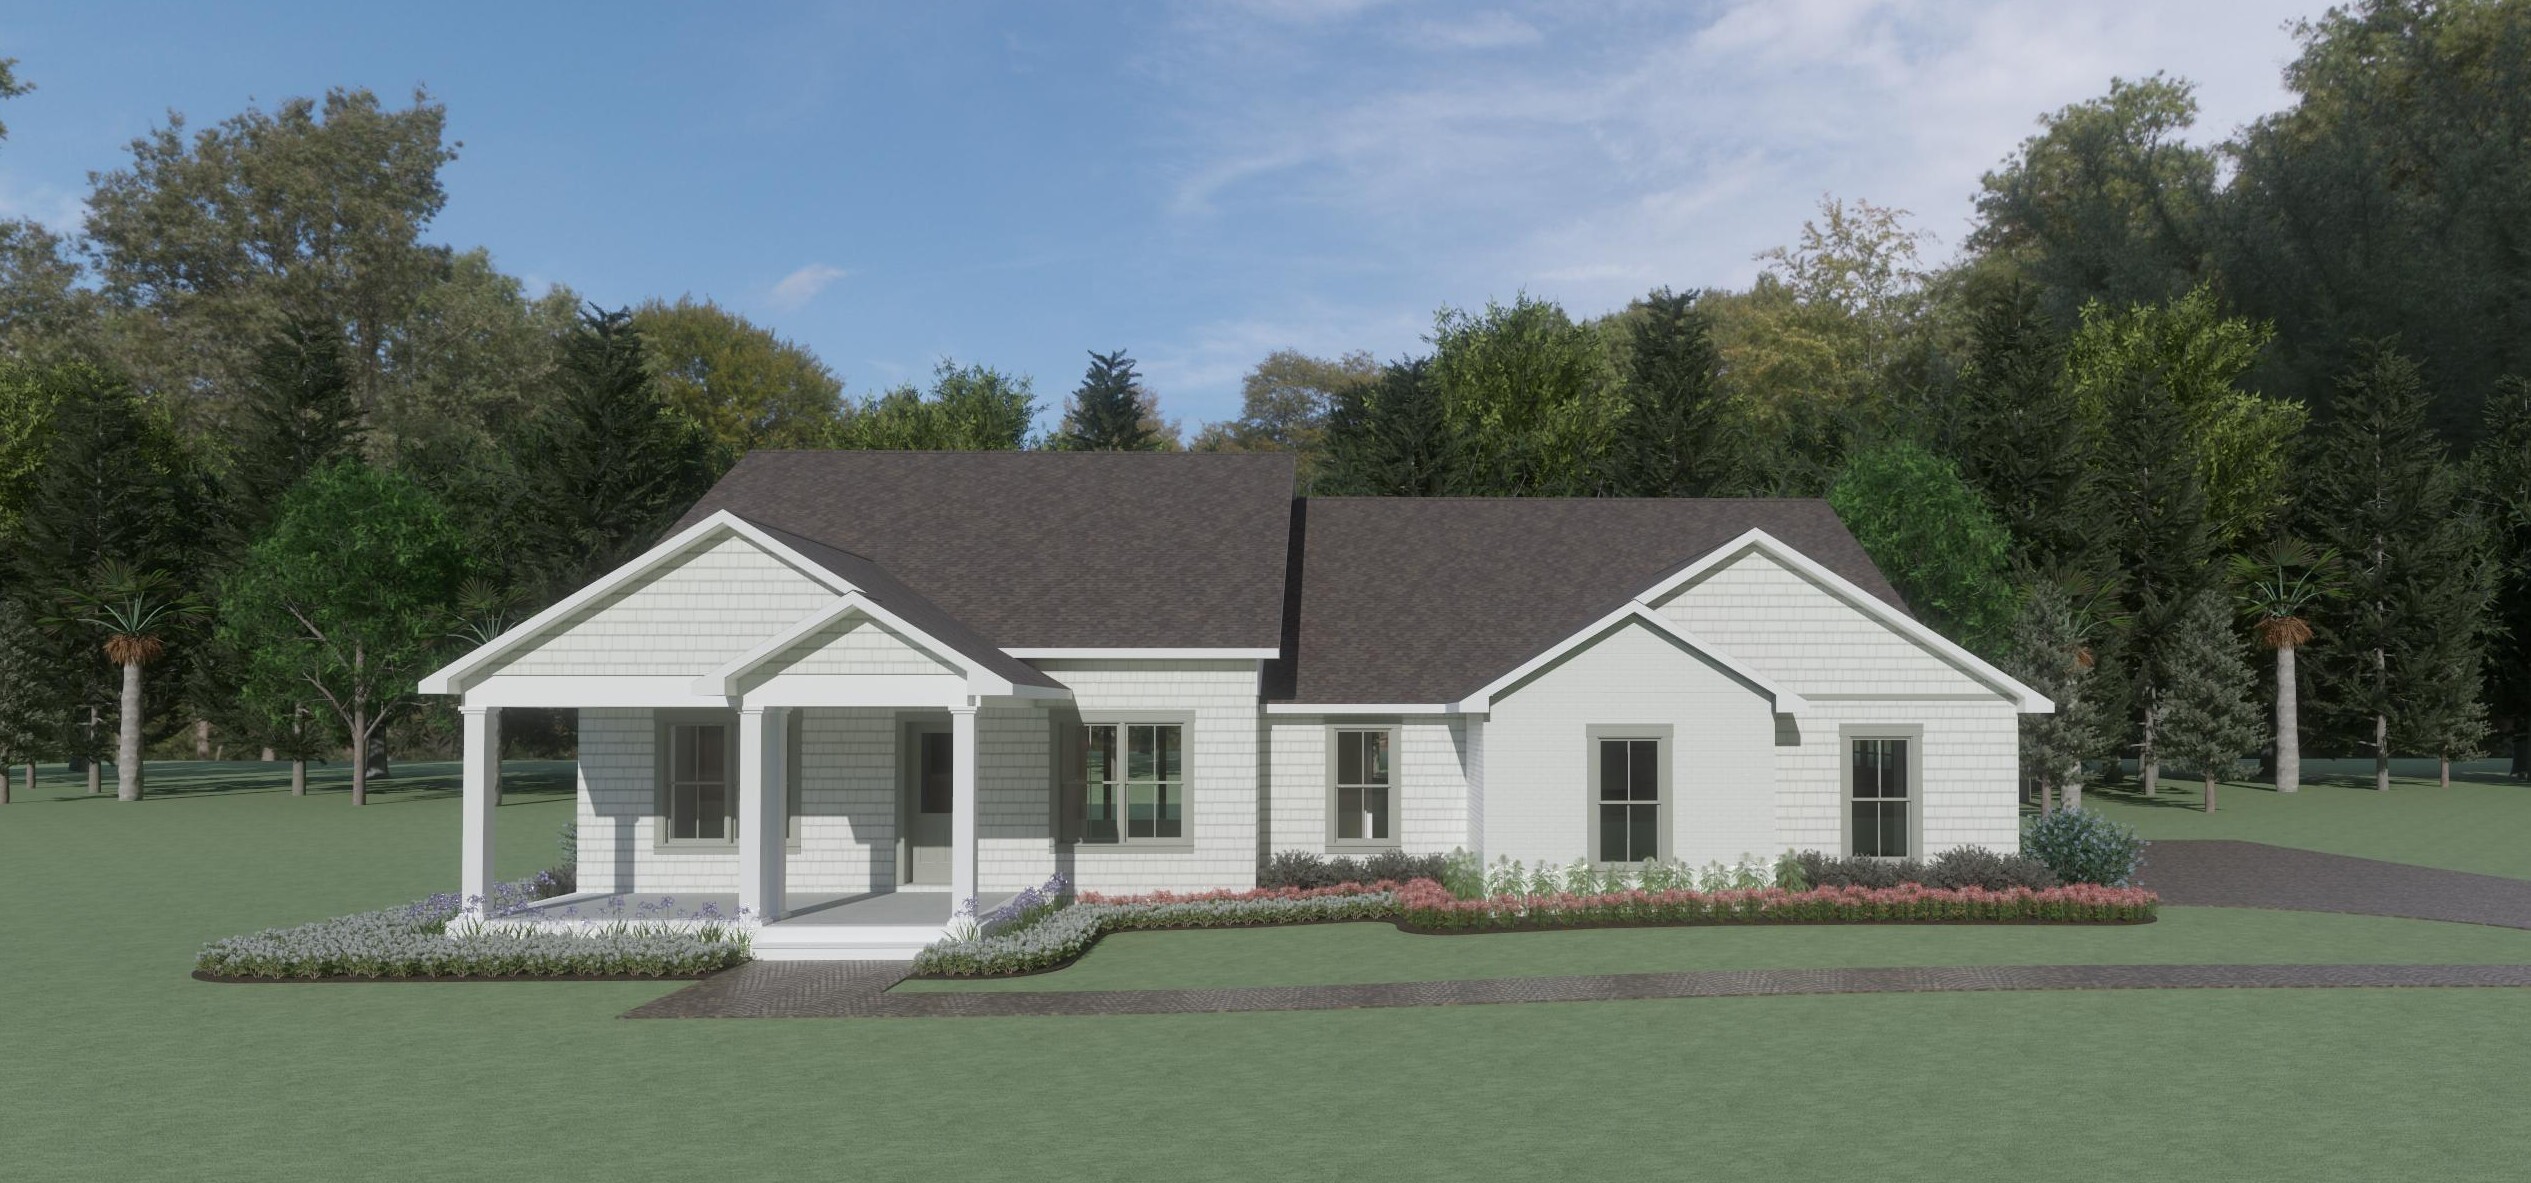
The Arbormere
3,305 sq ft
4 Bedrooms
2 Baths
2 Car Garage
Covered Porch
*Plans and amenities may be changed without notice.